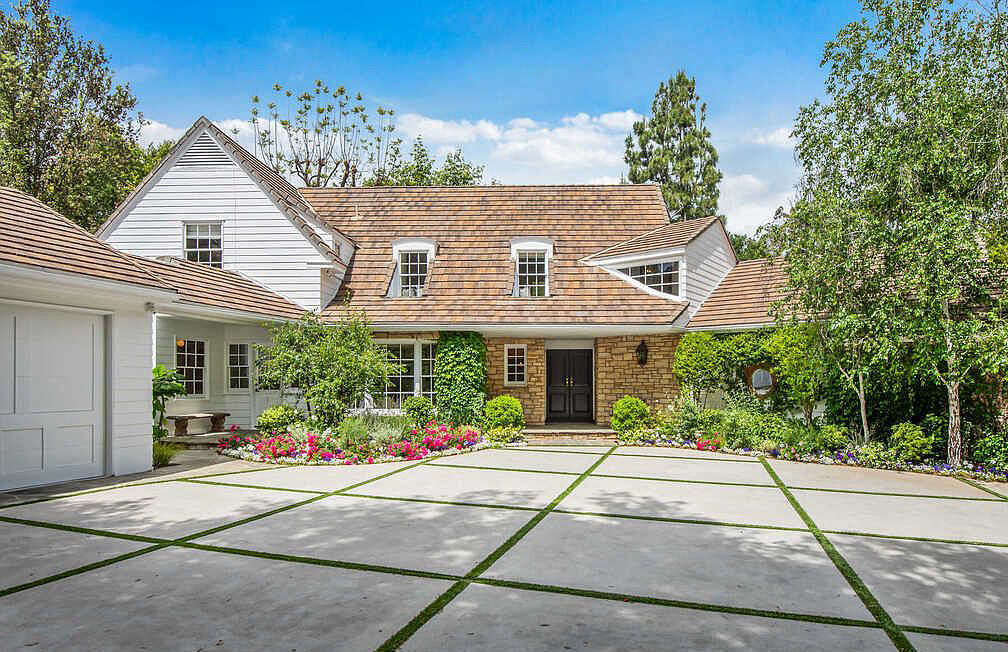
This Encino residence updates and remodels a classic Paul Williams design, its white clapboard siding and wood shingle roof preserving the architect's traditional vocabulary through a full-scale renovation. Set behind gates down a long private drive, a stone-clad entry and gabled dormer frame the arrival, the motor court laid in a scored concrete and grass grid.
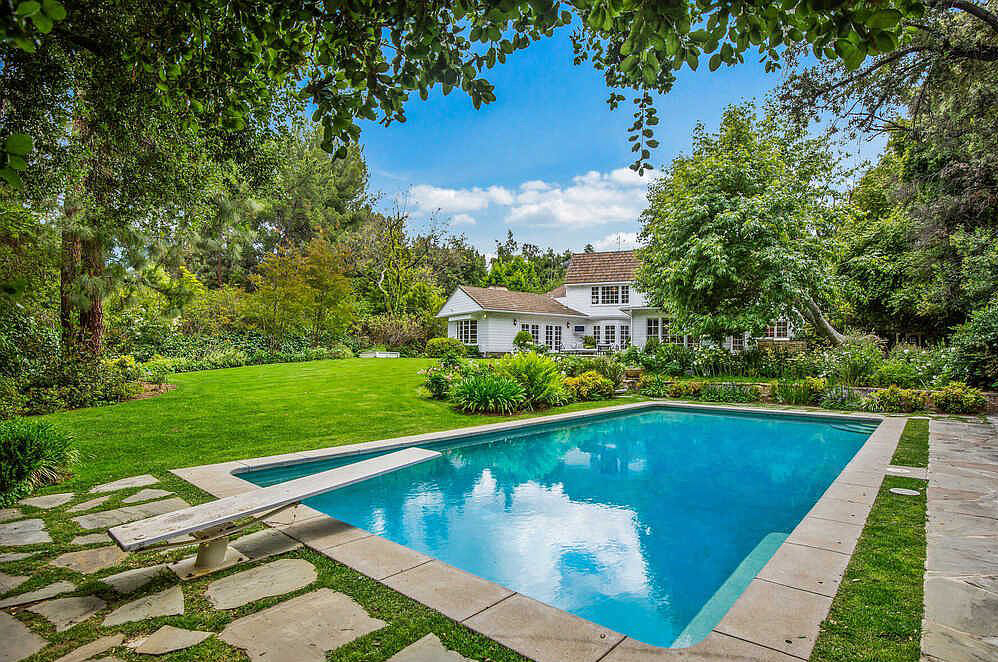
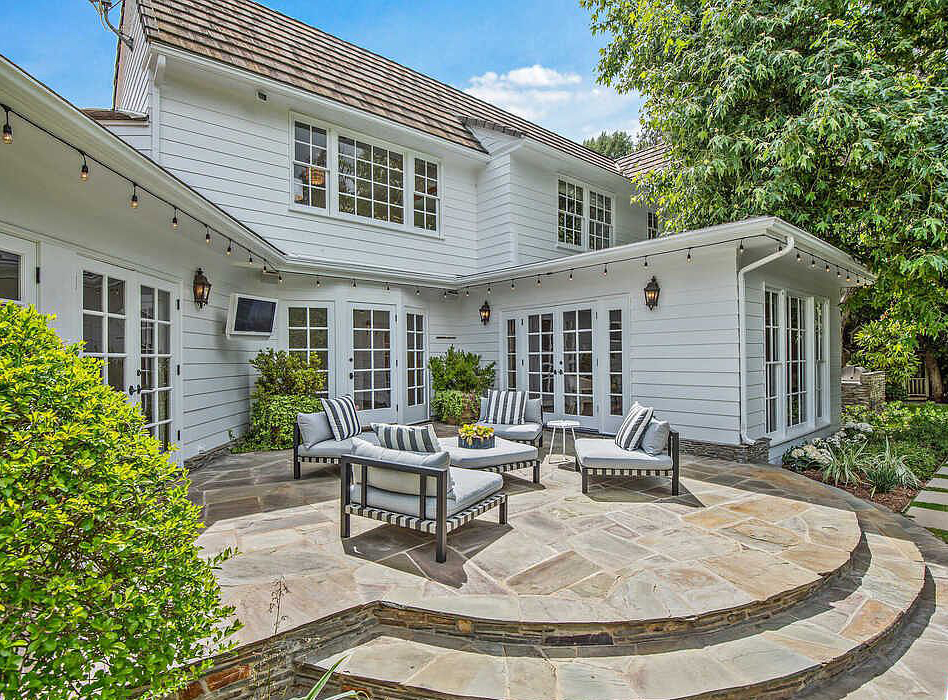
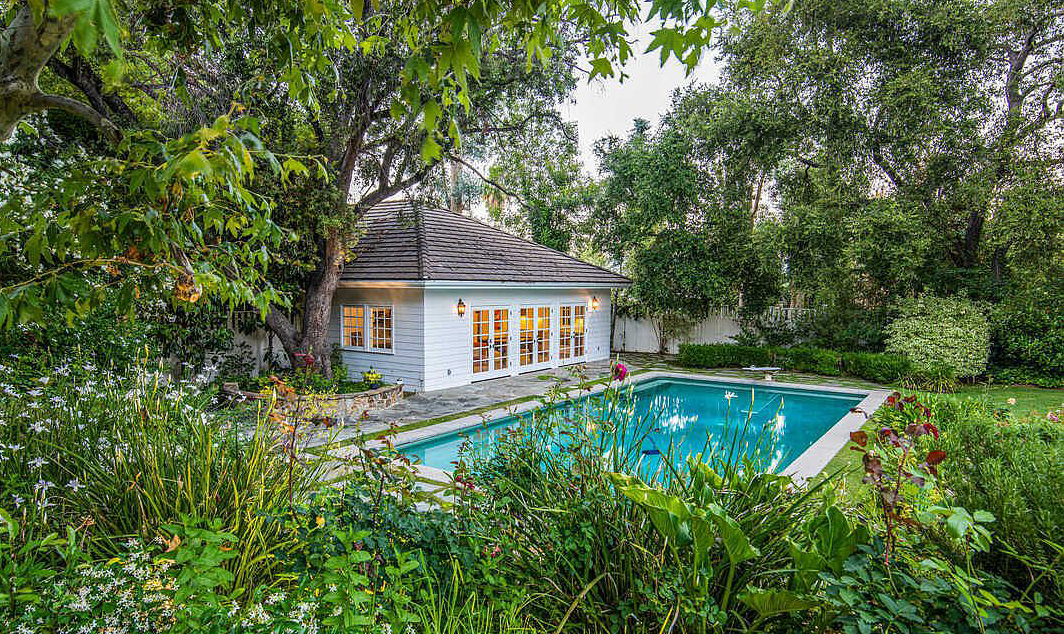
At the rear, the property opens onto rolling lawn and a pool, with a separate guest house set apart from the main residence. A flagstone terrace shaped in a broad curve extends the living spaces outward, string lights and French doors along the back facade keeping the connection open.
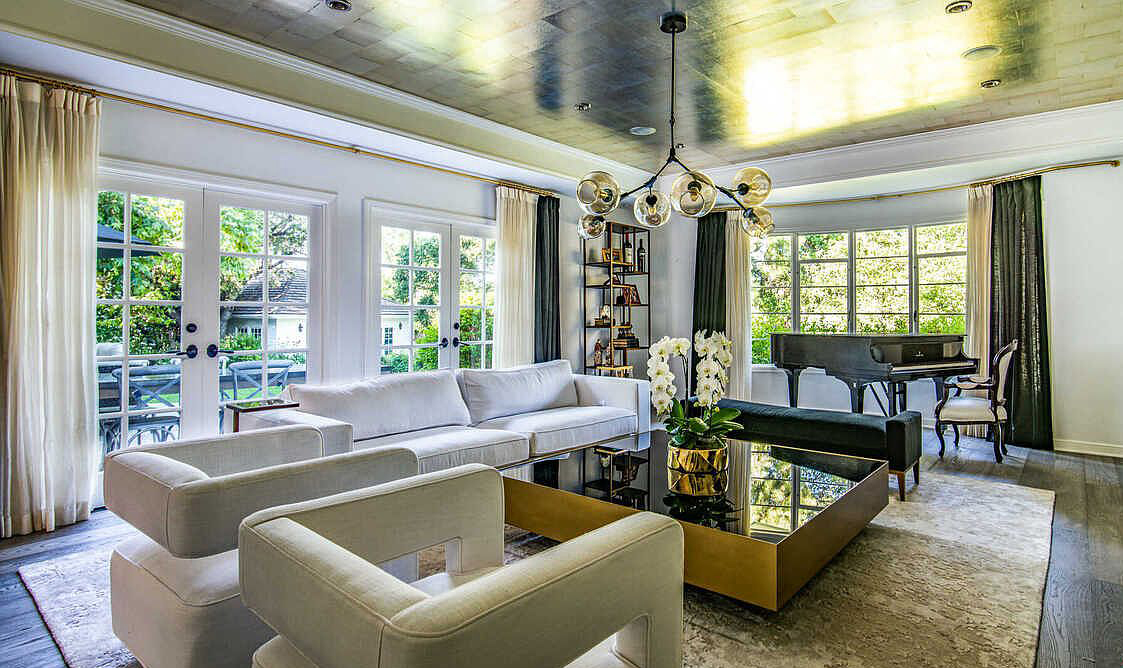
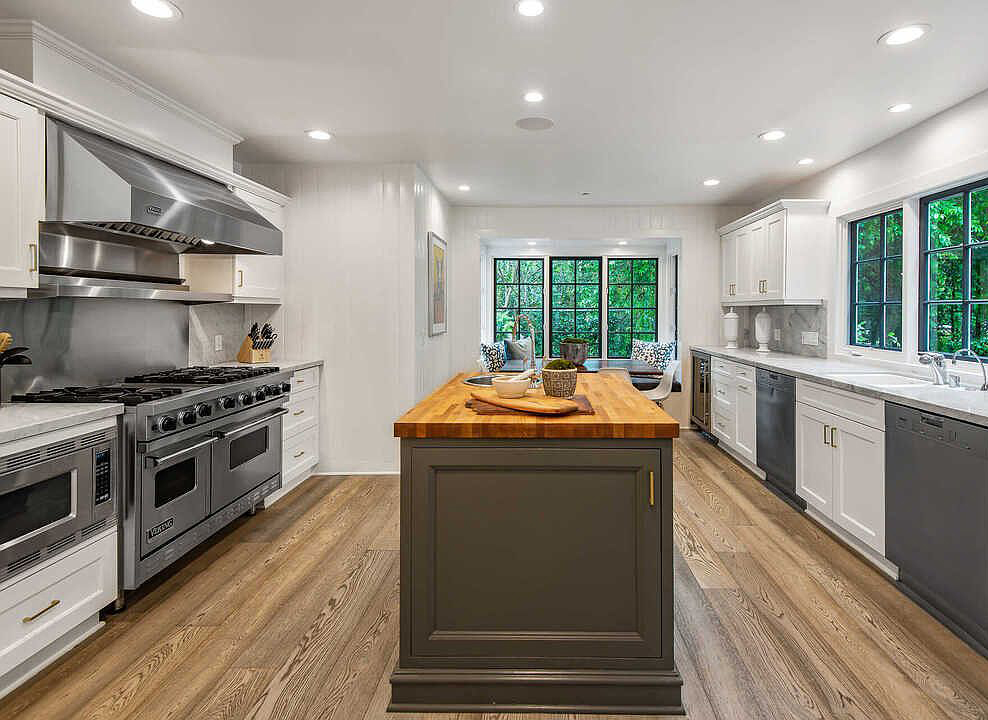
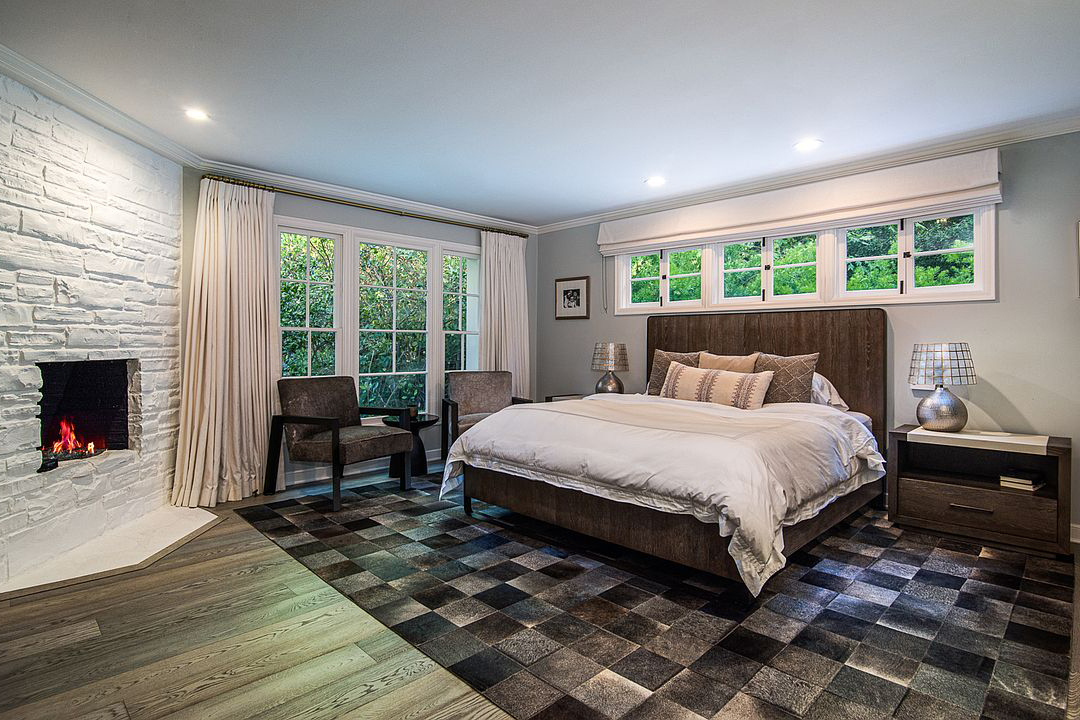
Inside, a whitewashed brick fireplace anchors the main living room beneath a wood-paneled ceiling, the room's traditional bones carried forward with a lighter, more current hand. The kitchen continues that balance — a professional-grade range and hood, glass-front upper cabinetry, and a dark, furniture-style island topped in butcher block — built for serious cooking within a classic shell.