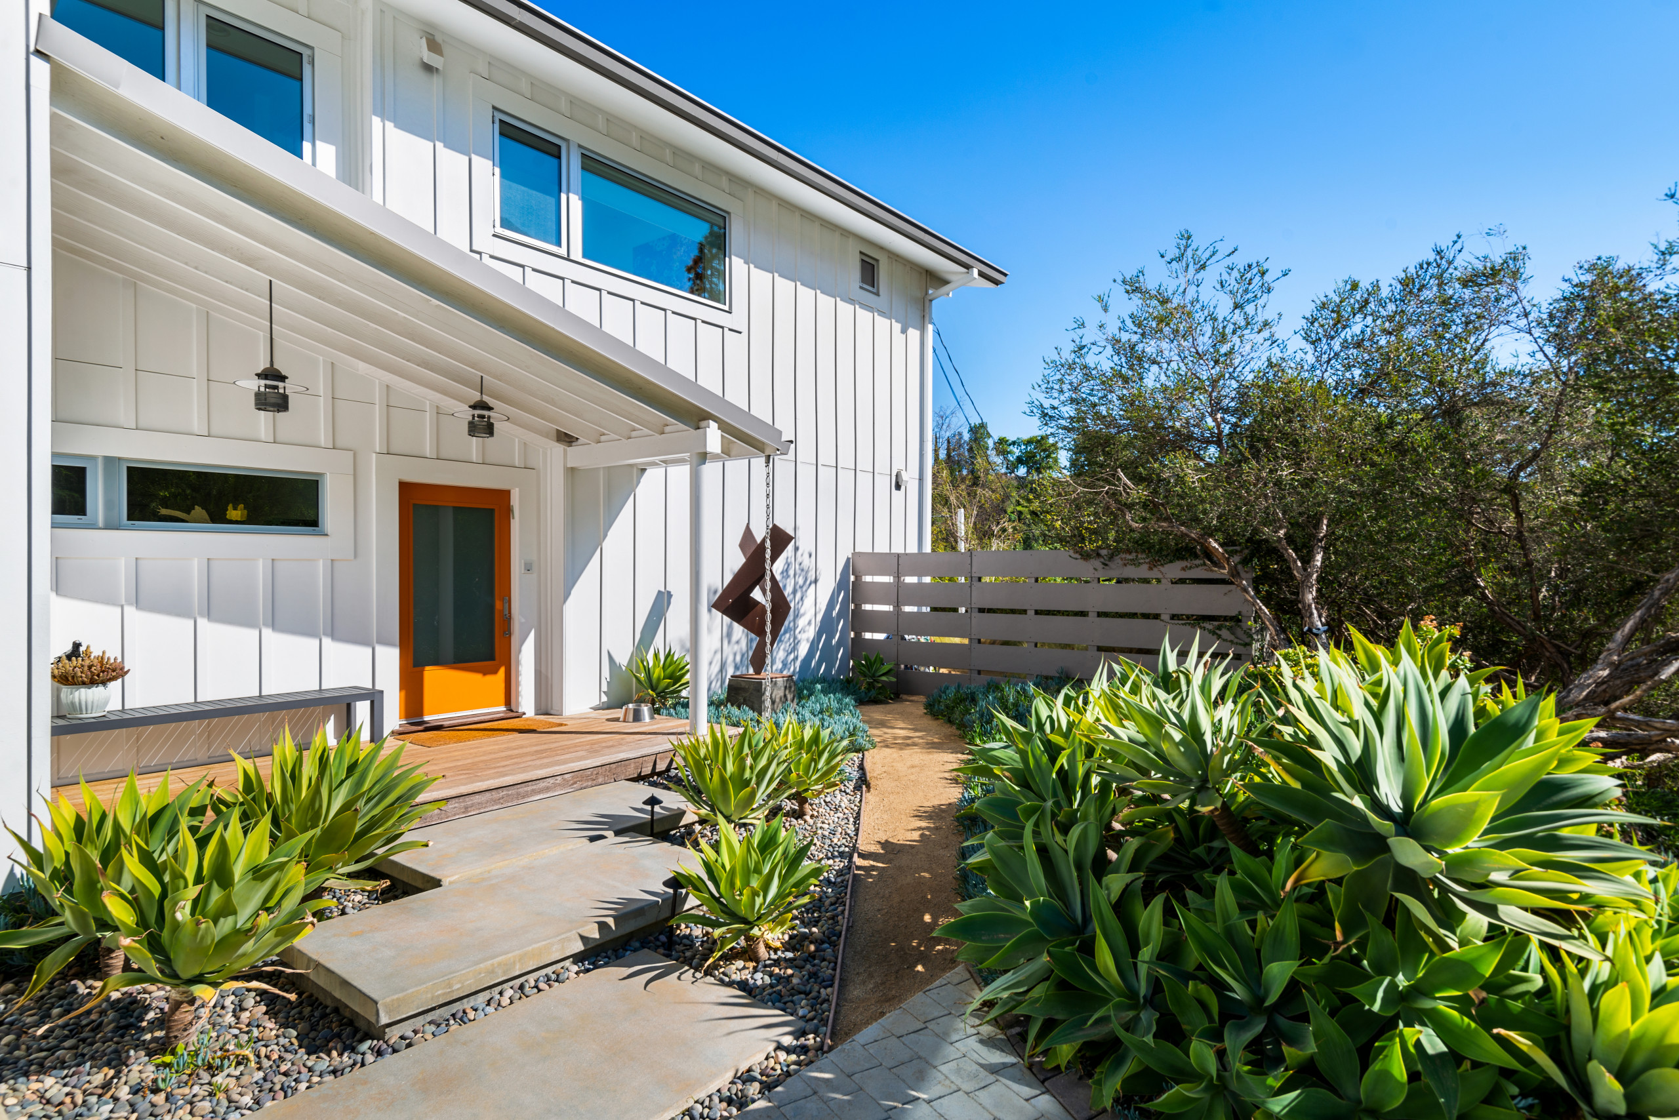
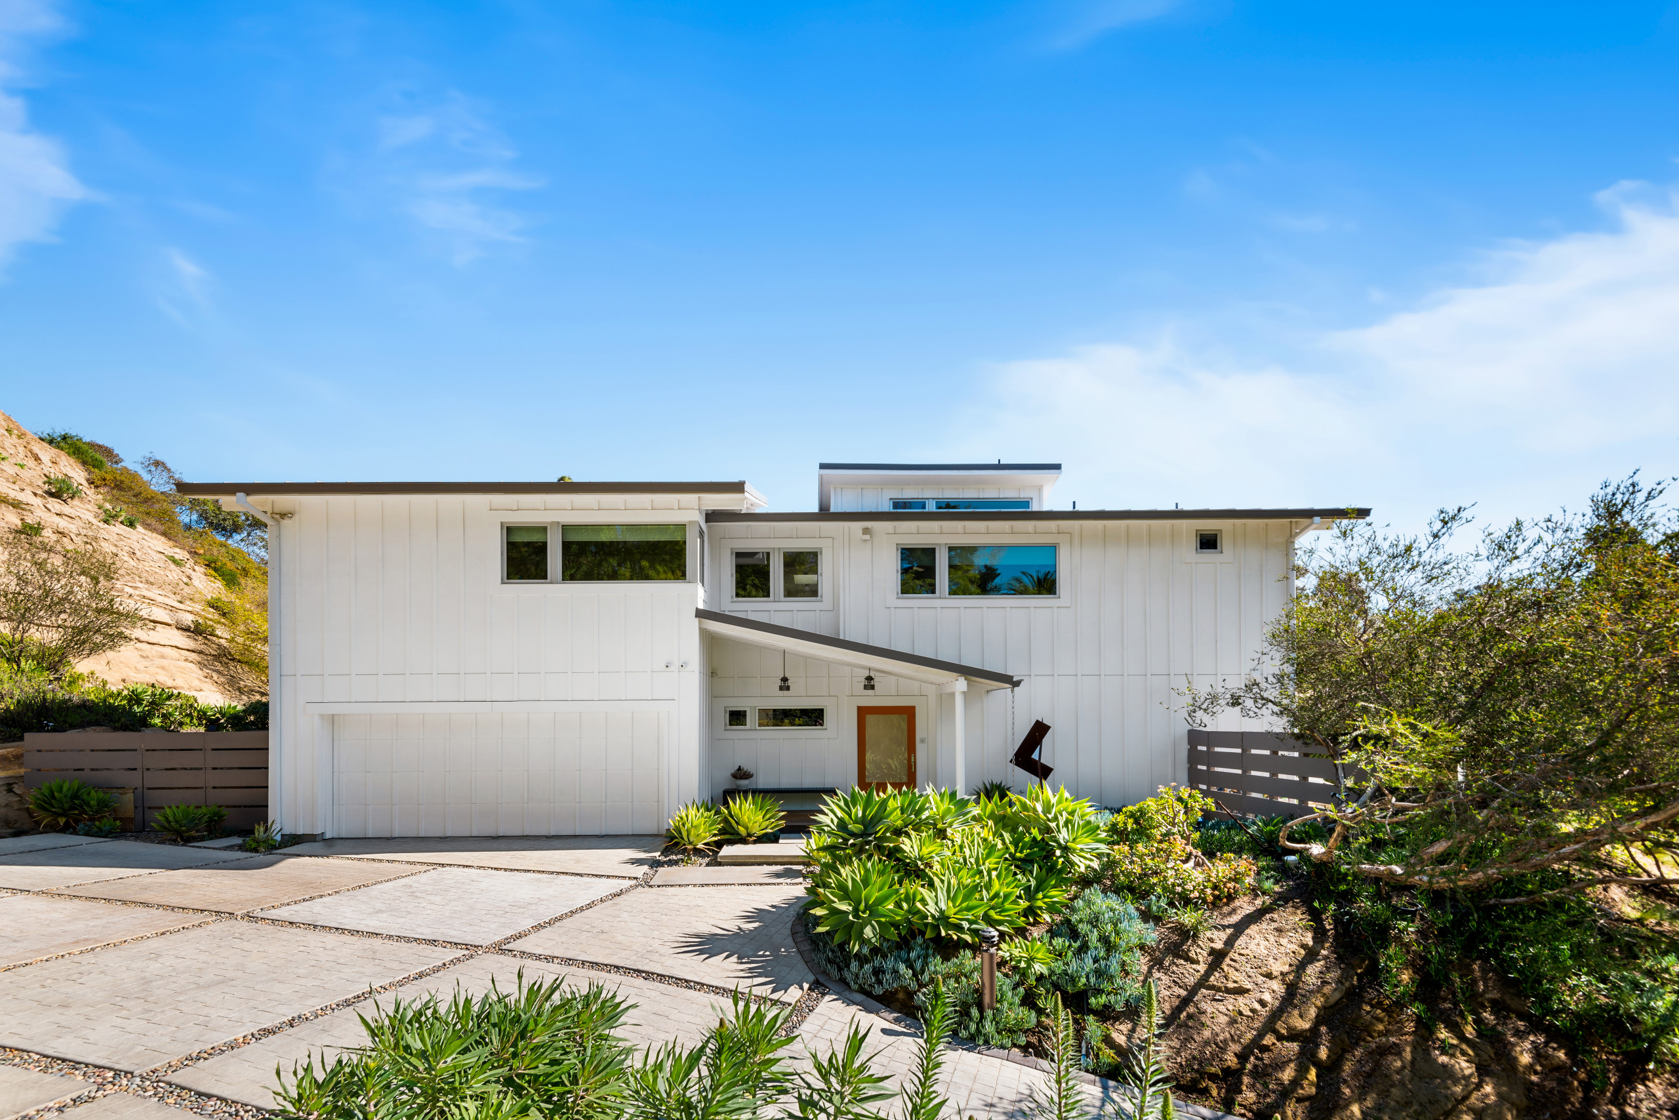
Set behind gates in Bel Air, this contemporary estate sits up a long private drive at a generous motor court, secluded on park-like grounds. White board-formed volumes and a low, layered roofline give the house a quiet presence against the hillside.
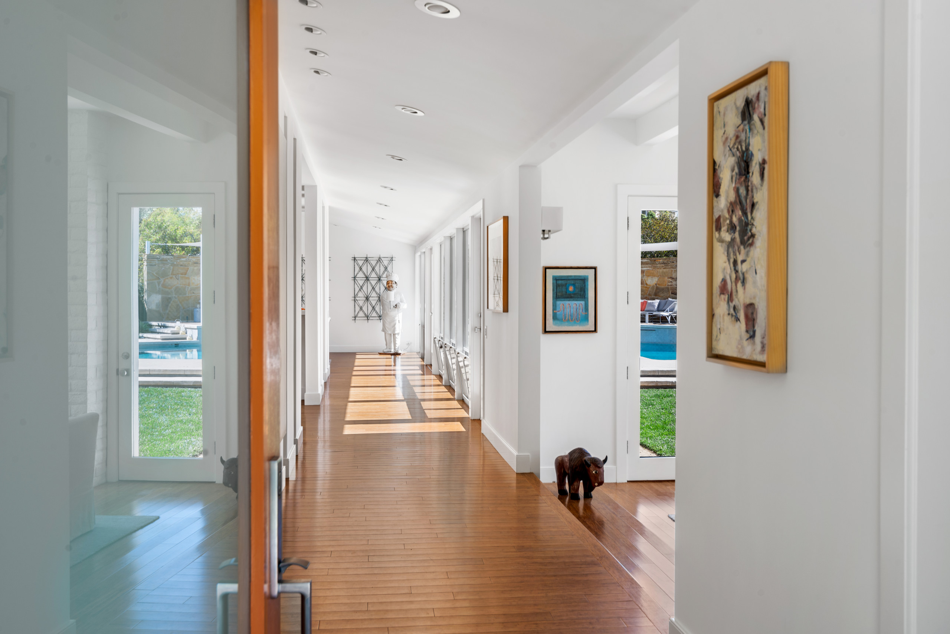
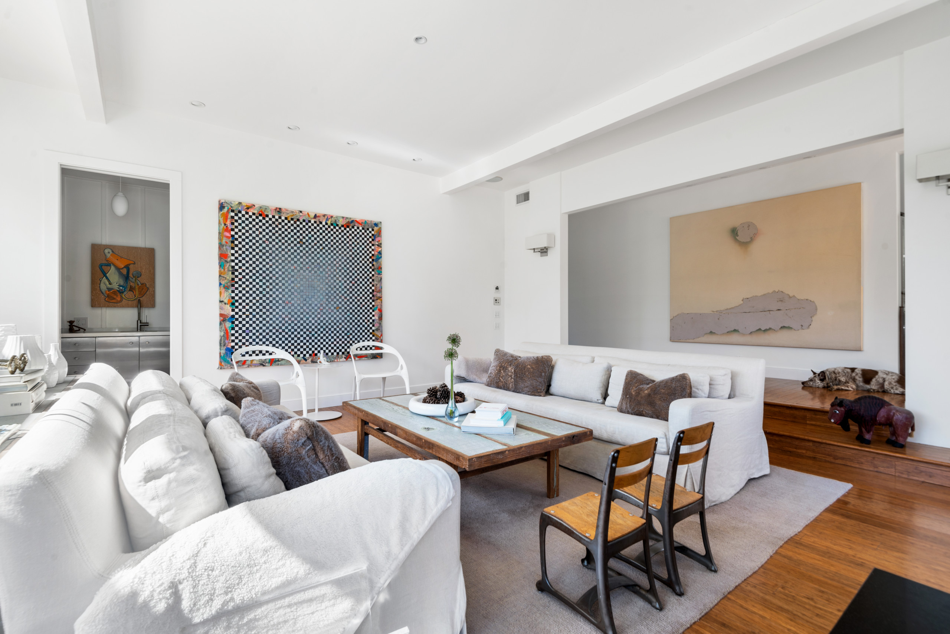
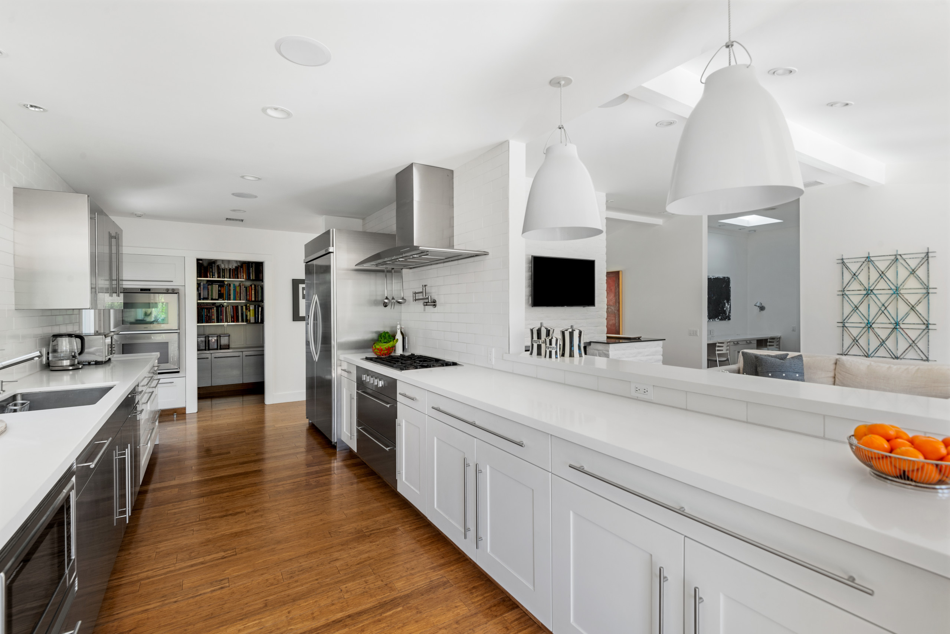
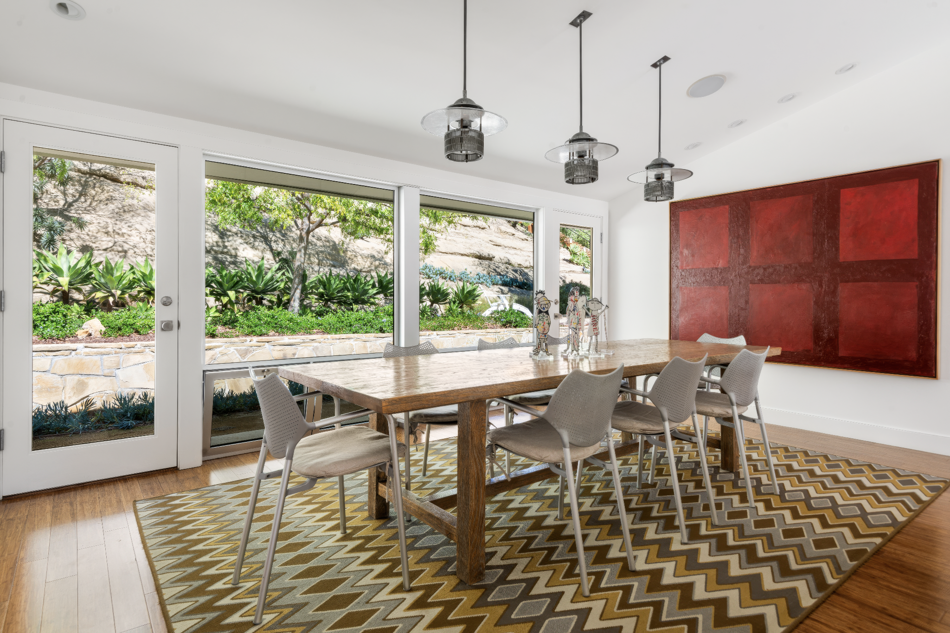
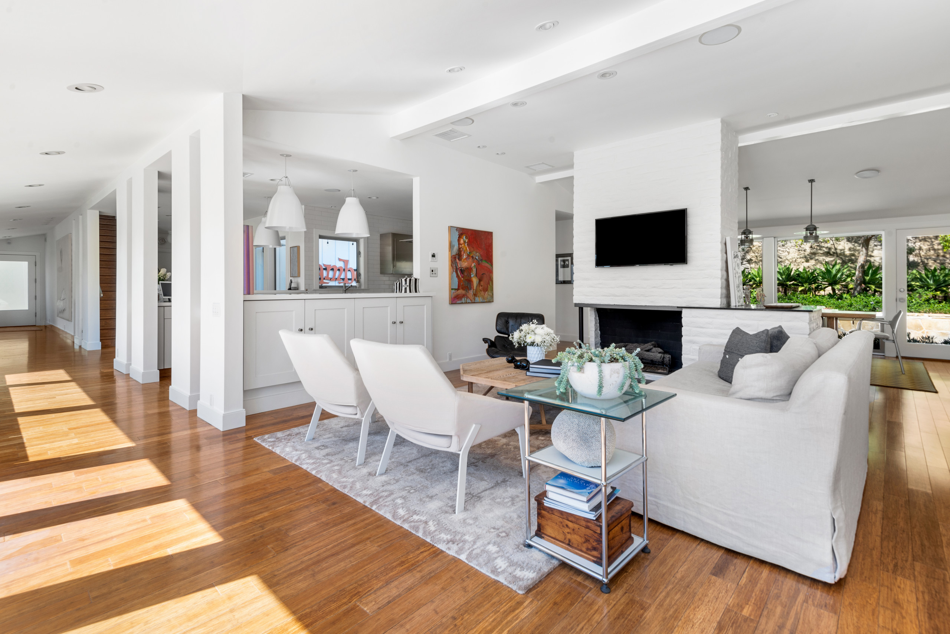
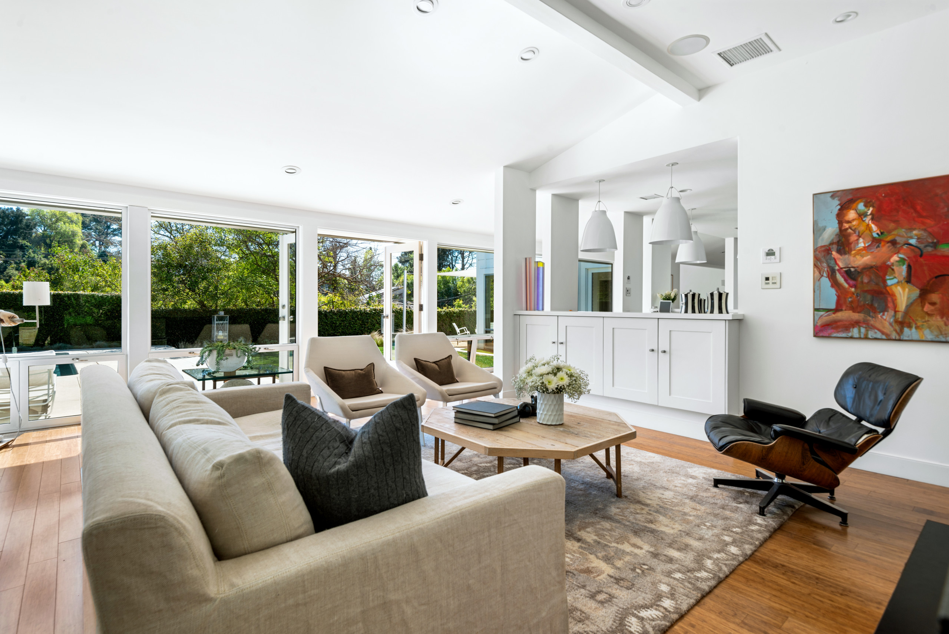
Inside, an all-white palette and wide-plank hardwood floors run through the main living spaces, the house designed throughout to exhibit a large-scale art collection. Natural light and simple moves — a whitewashed brick fireplace, glass doors folding the living room open to the pool terrace — keep the rooms warm despite their restraint. The kitchen runs long and light-filled, a single stainless island anchoring a room built to open directly onto the entertaining terrace.
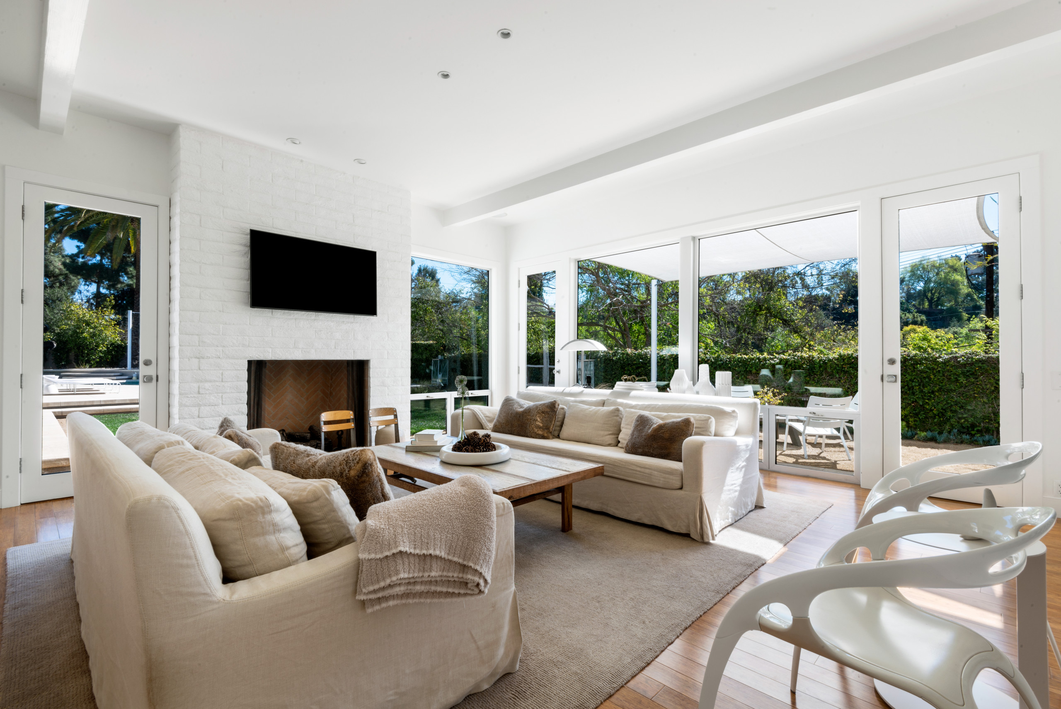
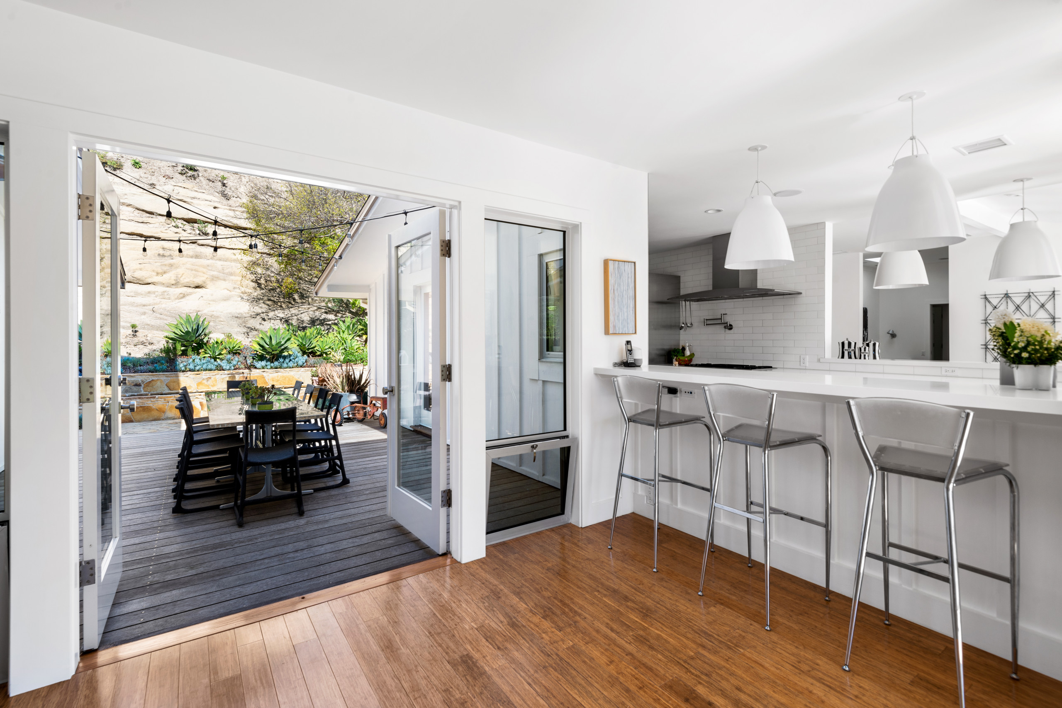
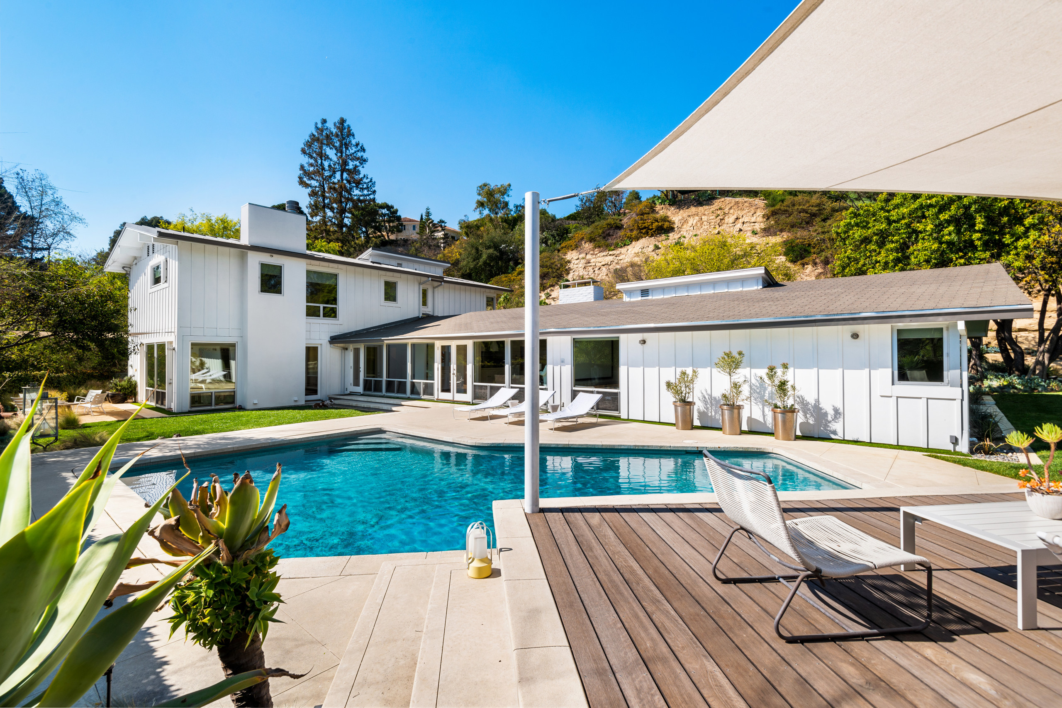
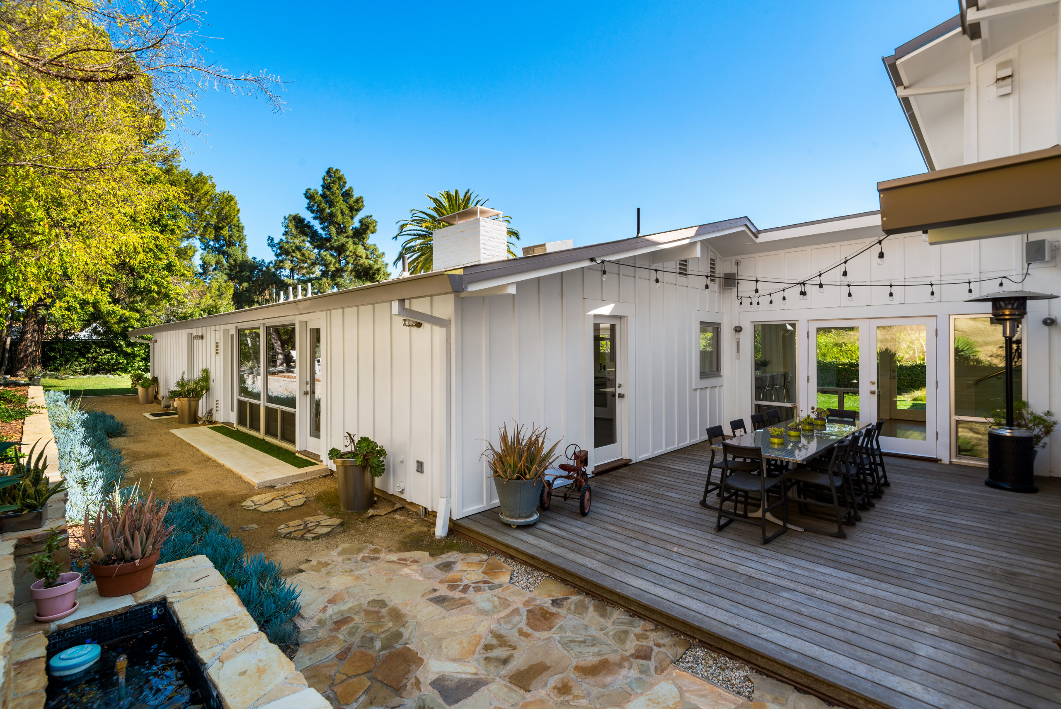
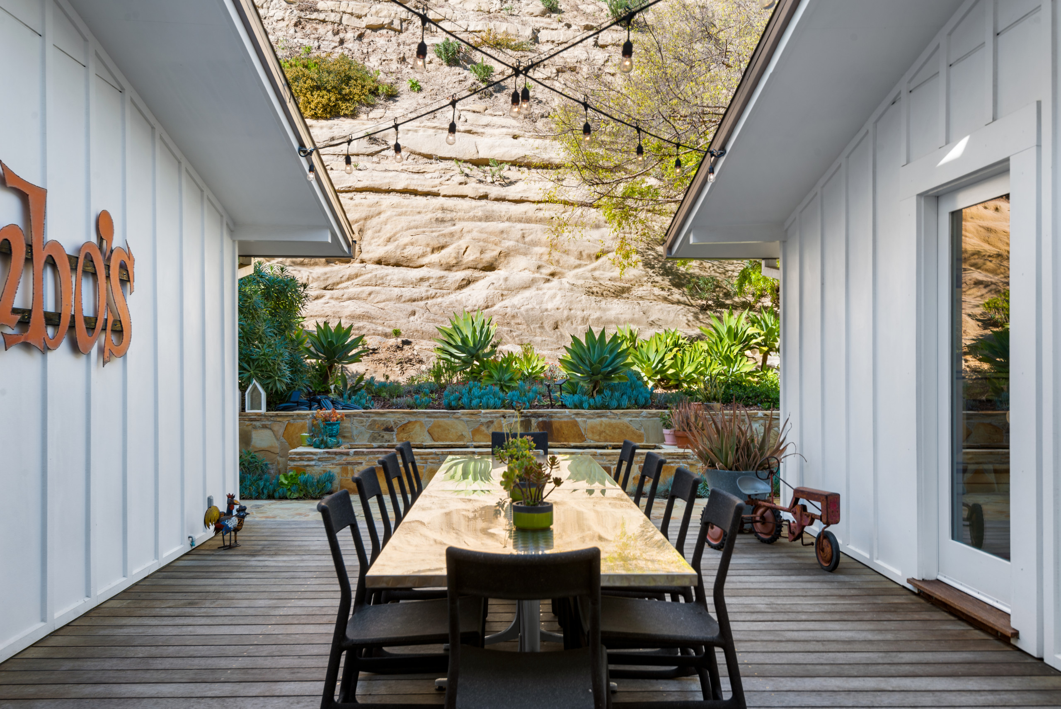
Outside, sail-shade canopies stretch over a swimmer's pool and lounge deck. The outdoor dining room is the property's most dramatic space: built beneath a folded, gabled roofline, it opens on both sides to a sheer sandstone bluff rising directly behind the house, string lights crossing the opening overhead.
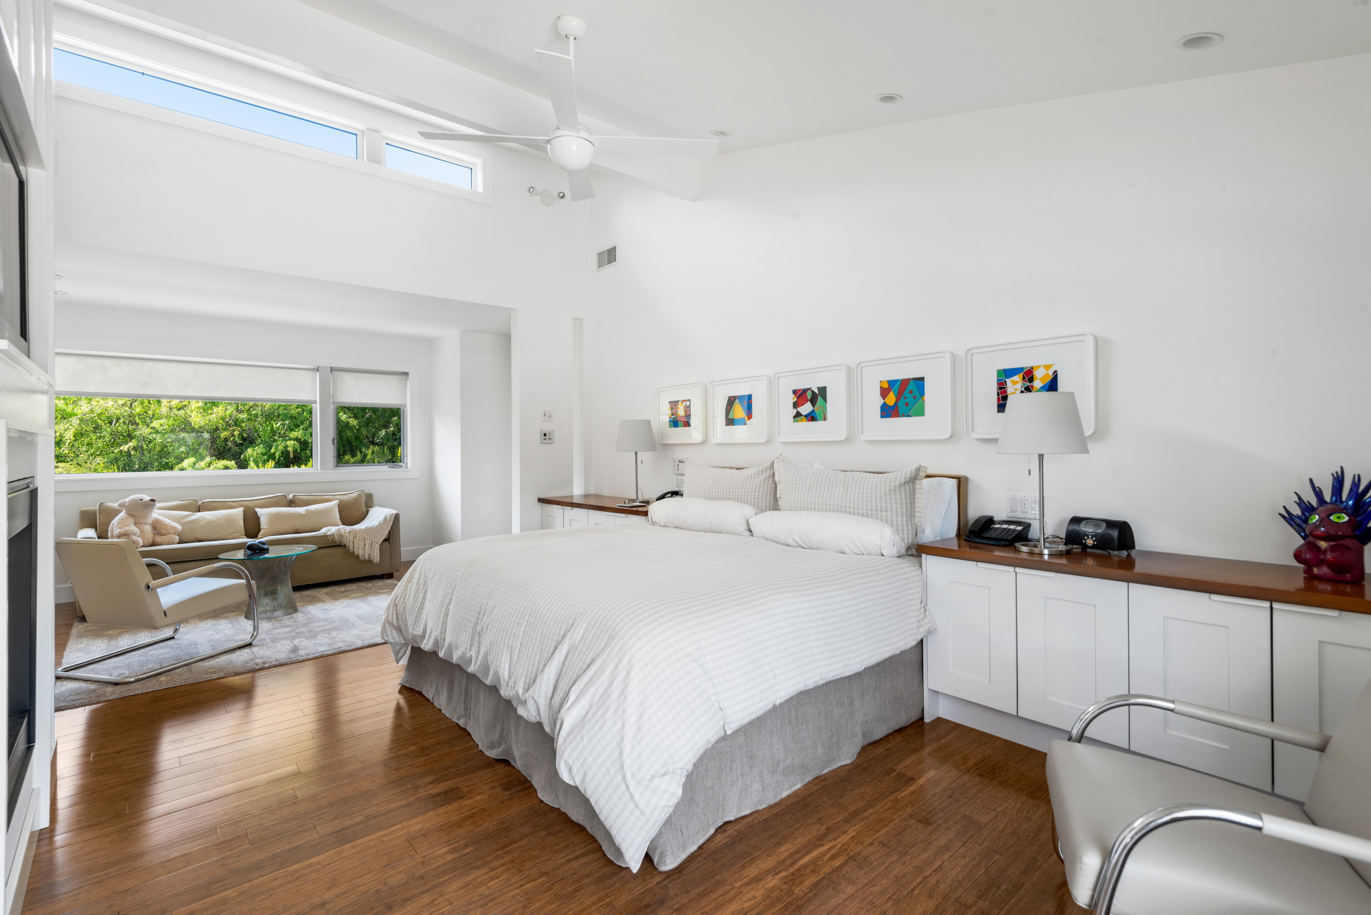
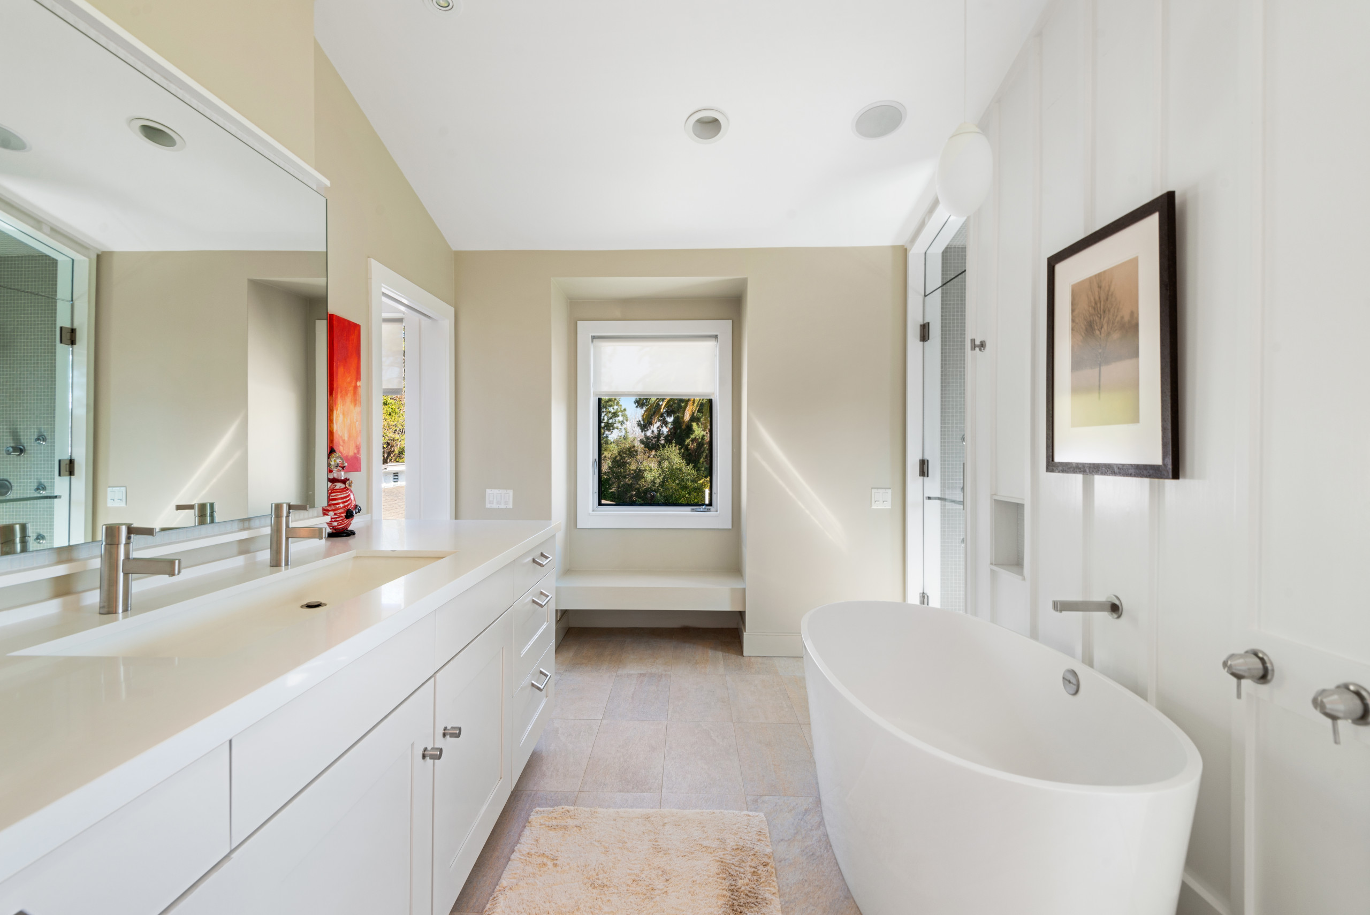
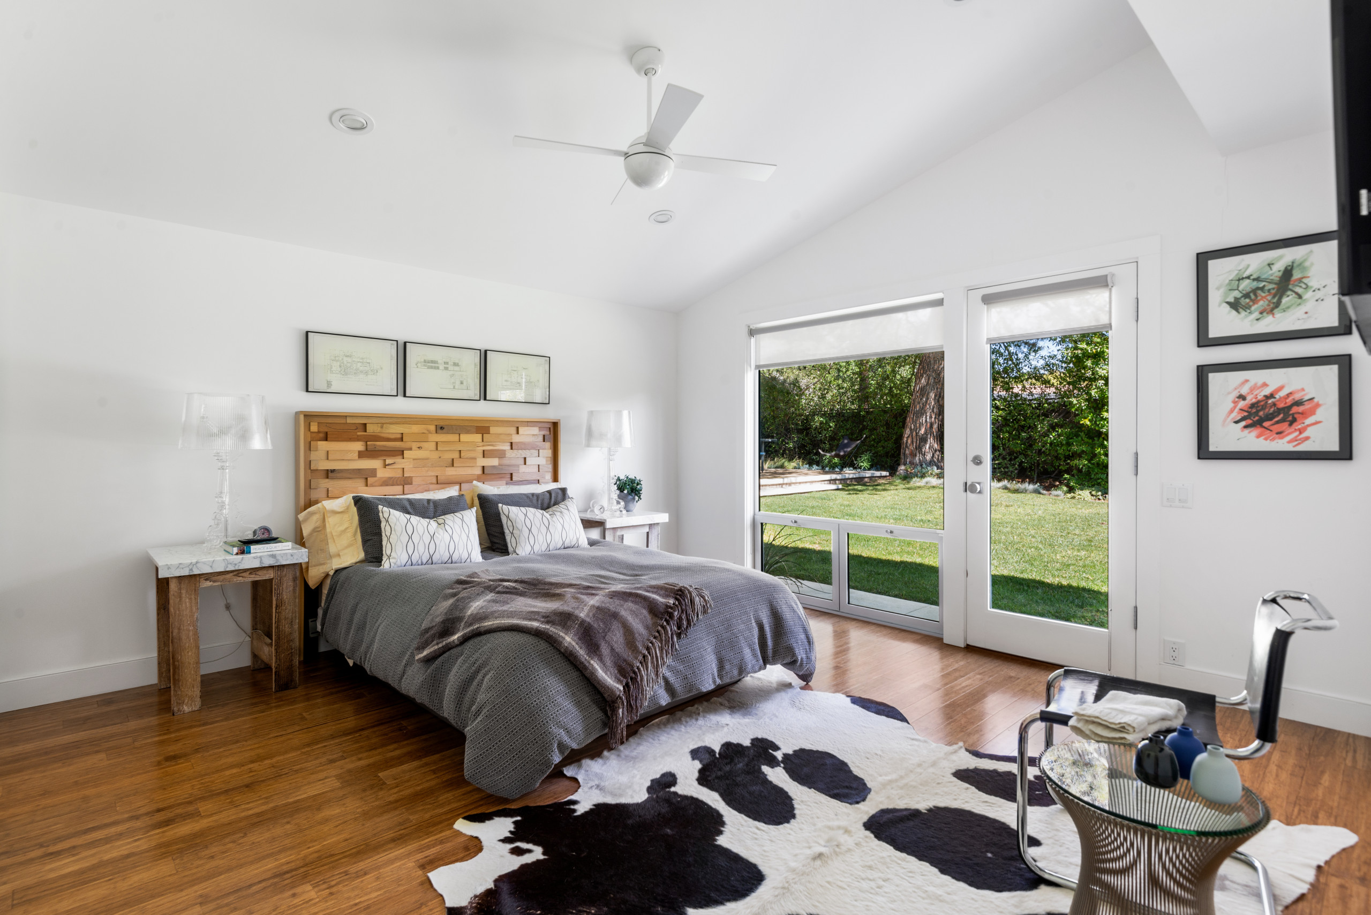
The primary suite continues the home's restraint — high ceilings, a simple fireplace, and unobstructed views to the grounds. Throughout, the house is built as a backdrop: for its site, its light, and the art it was designed to hold.