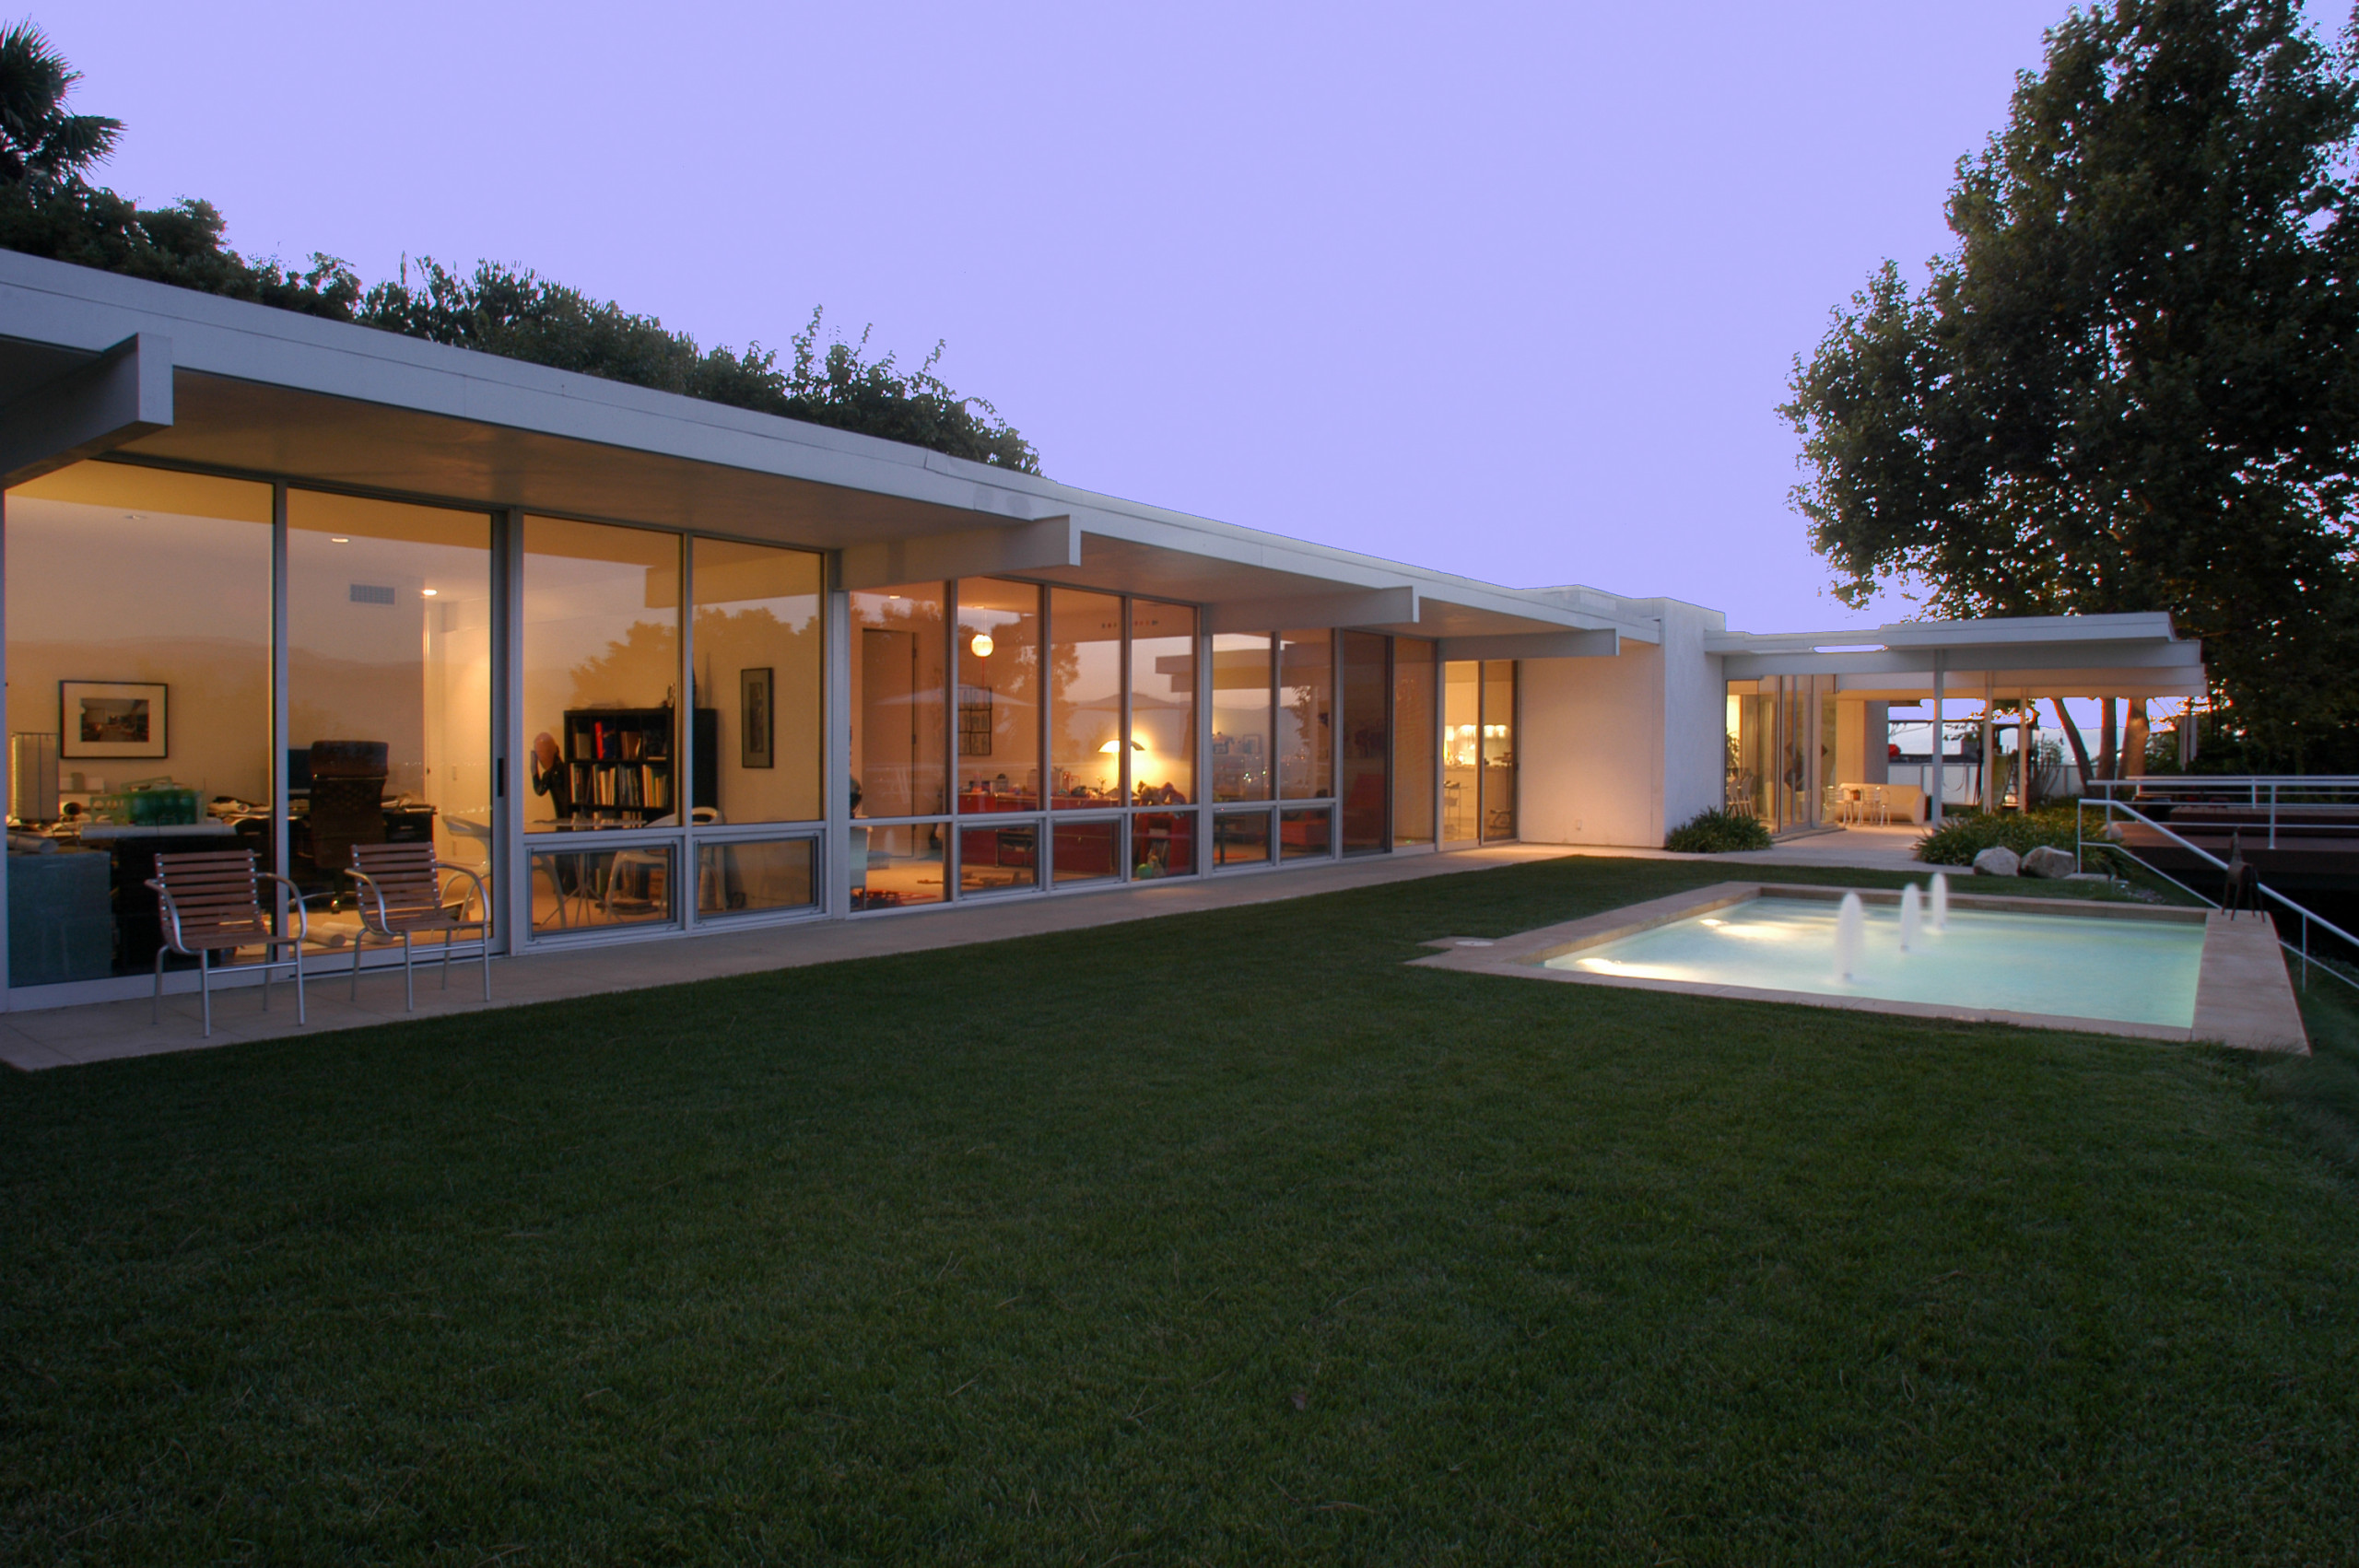
Cool sophistication meets architectural geometry in this reimagined A. Quincy Jones steel post-and-beam residence. Gathrid Design doubled the home's original footprint, extending its International Style vocabulary through a full modernization that preserves the architect's structural clarity while elevating every finish and system to current standards.
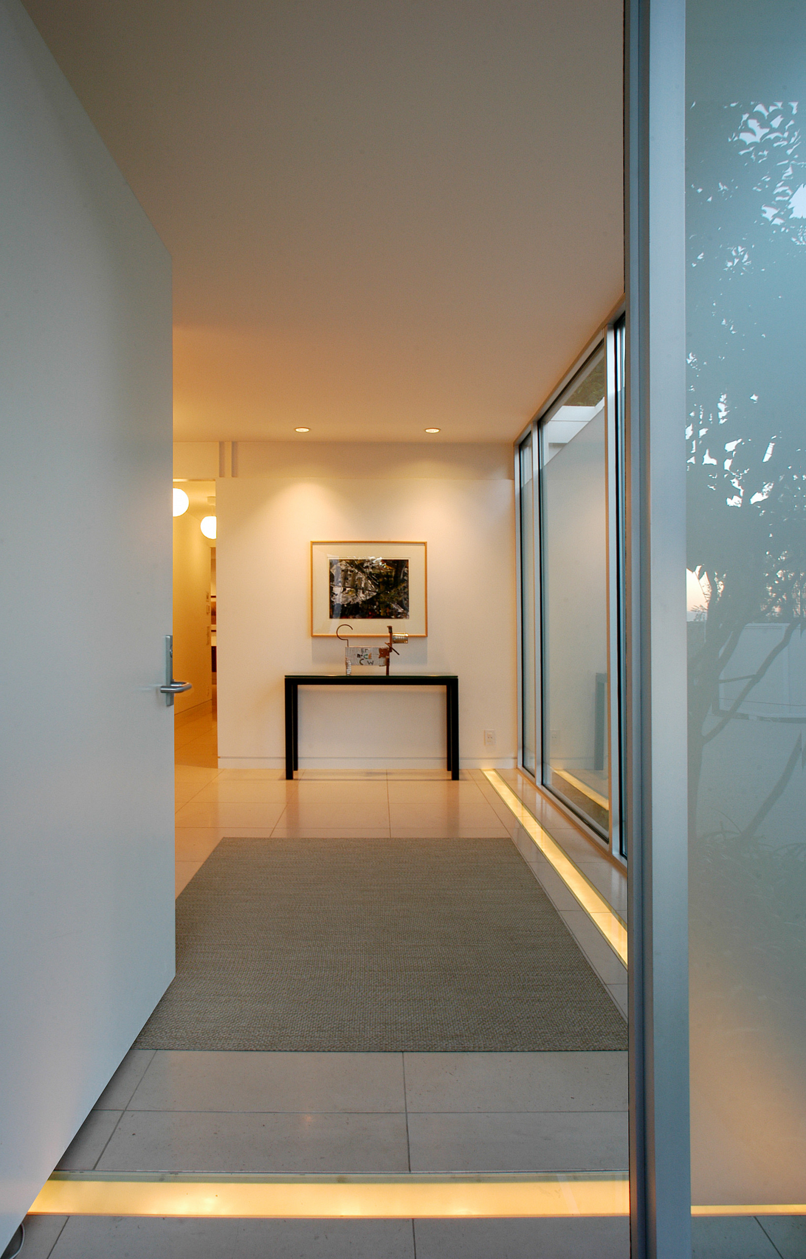
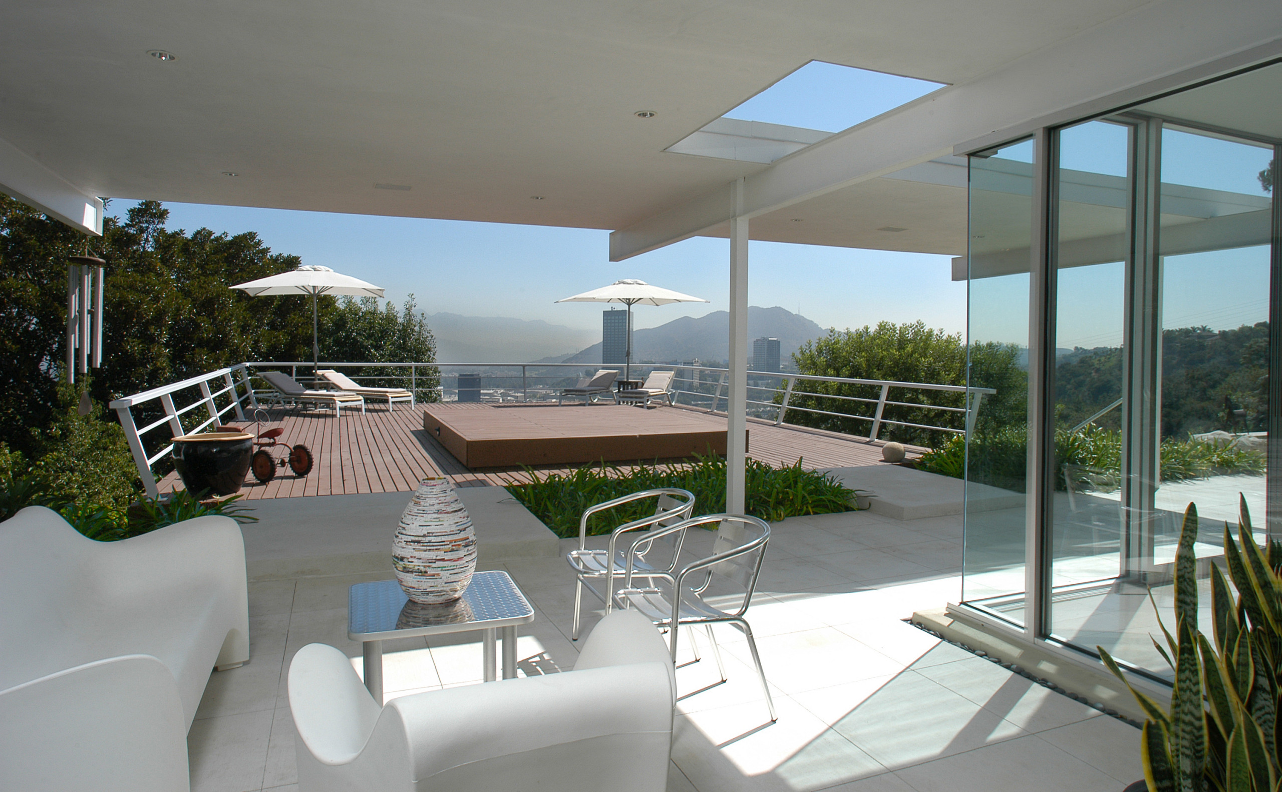
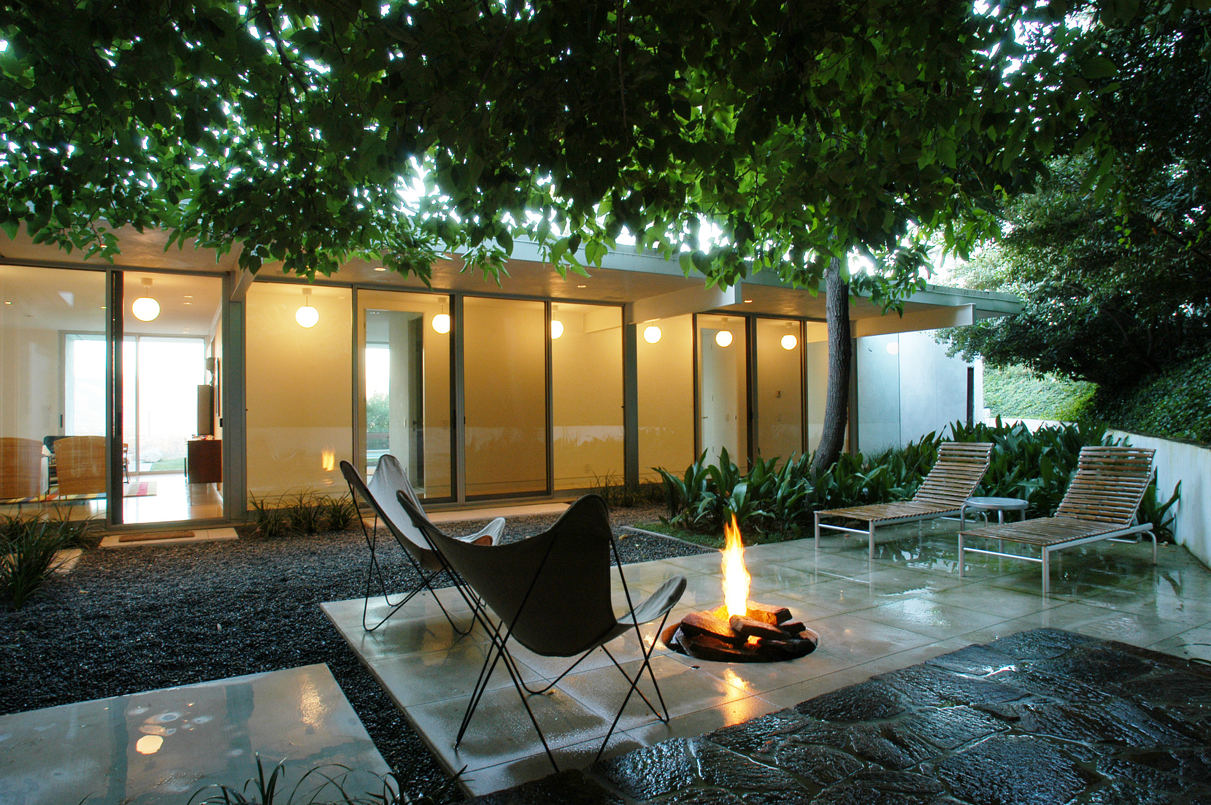
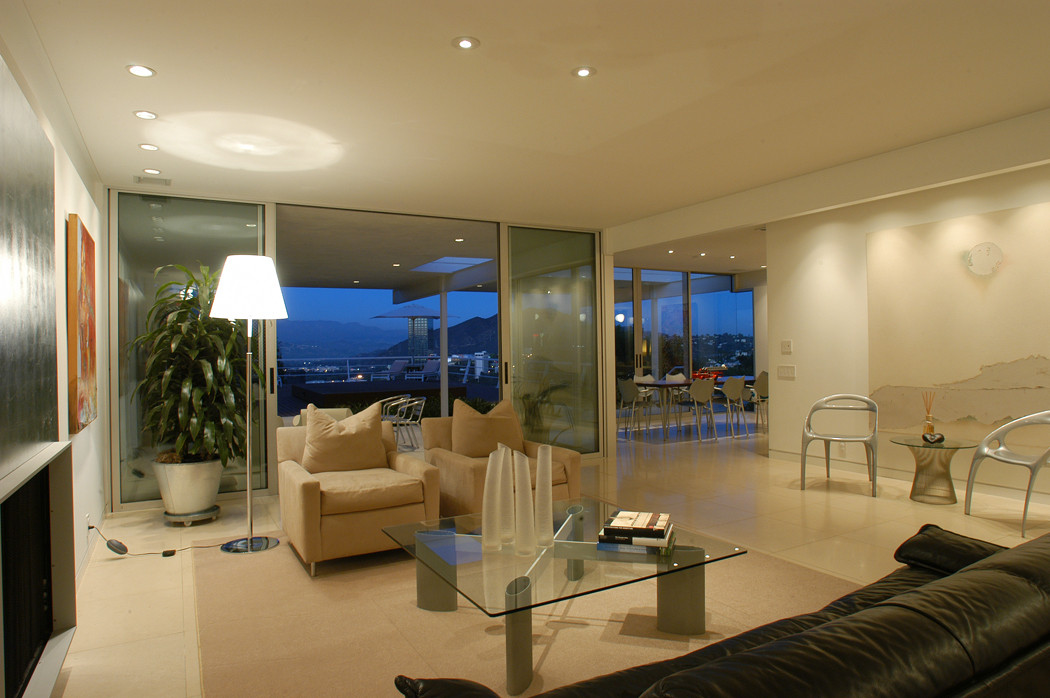
Walls of floor-to-ceiling glass dissolve the line between interior and landscape, framing jetliner views and flooding the home with natural light. Mature landscaping and a gated entry give the property complete privacy without sacrificing openness. Limestone floors connect a sequence of light-filled common spaces, each with a strong sightline to the grounds beyond.
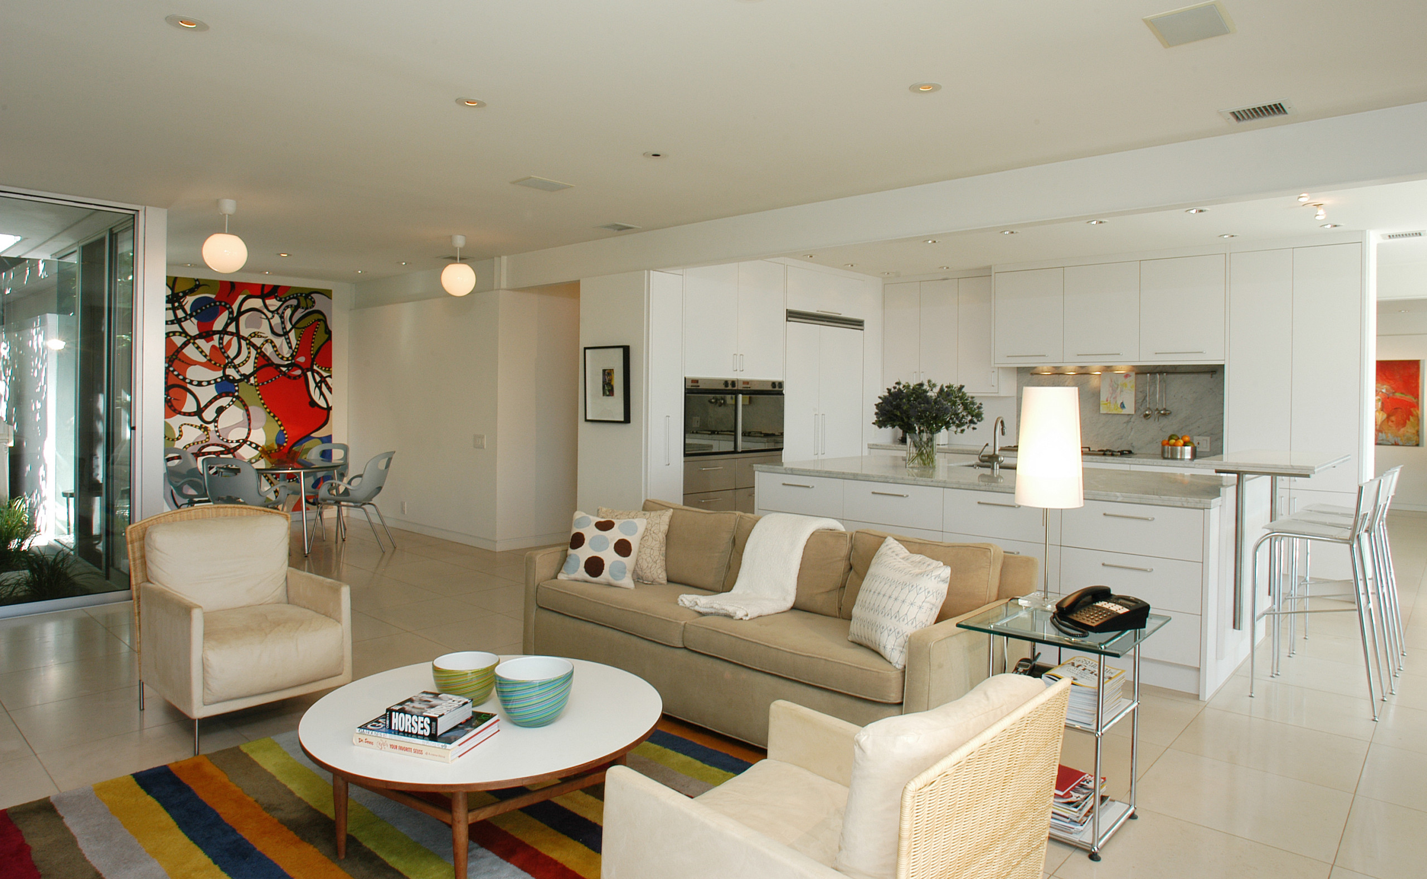
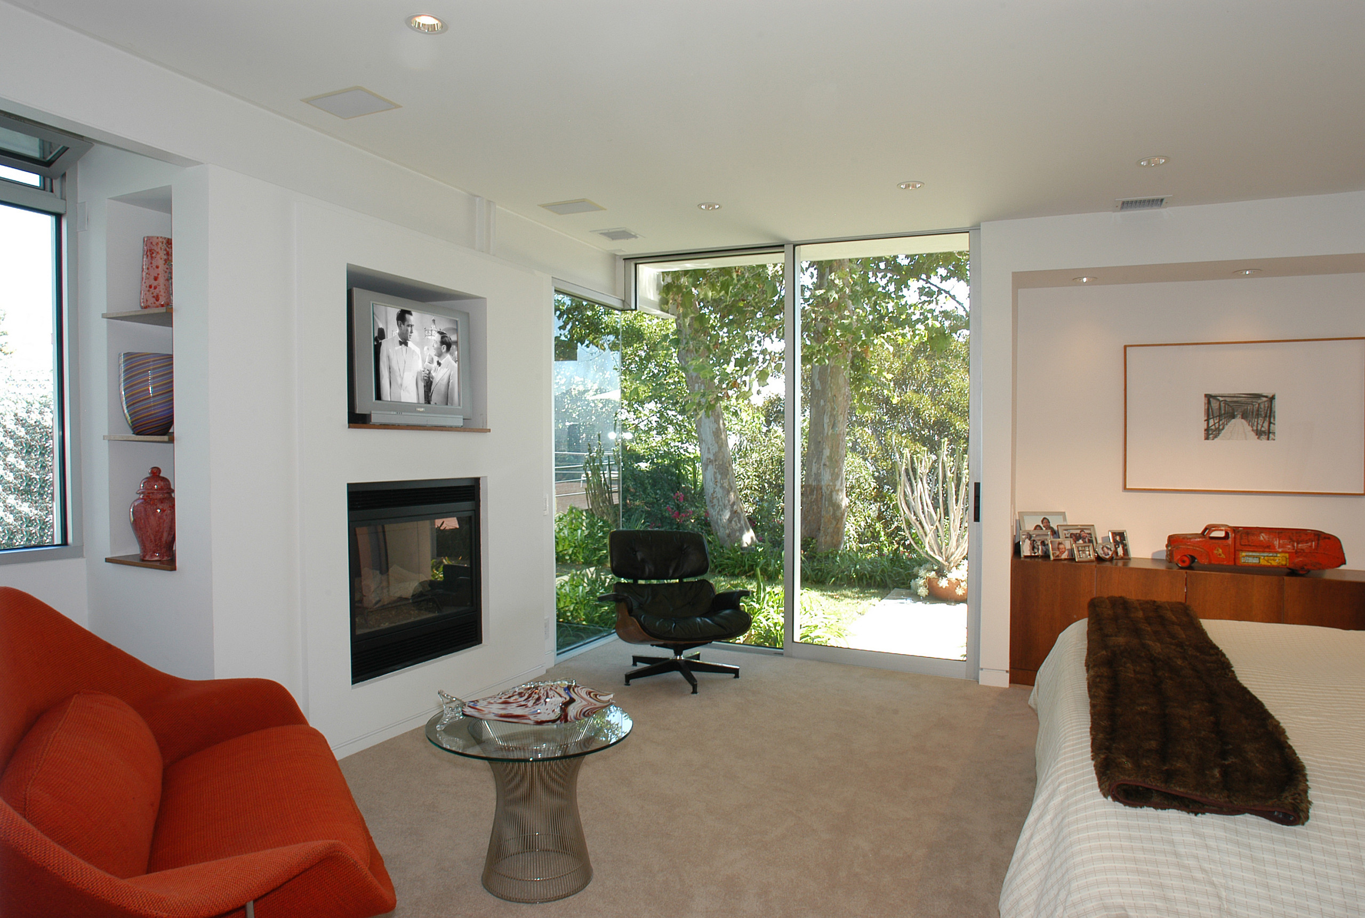
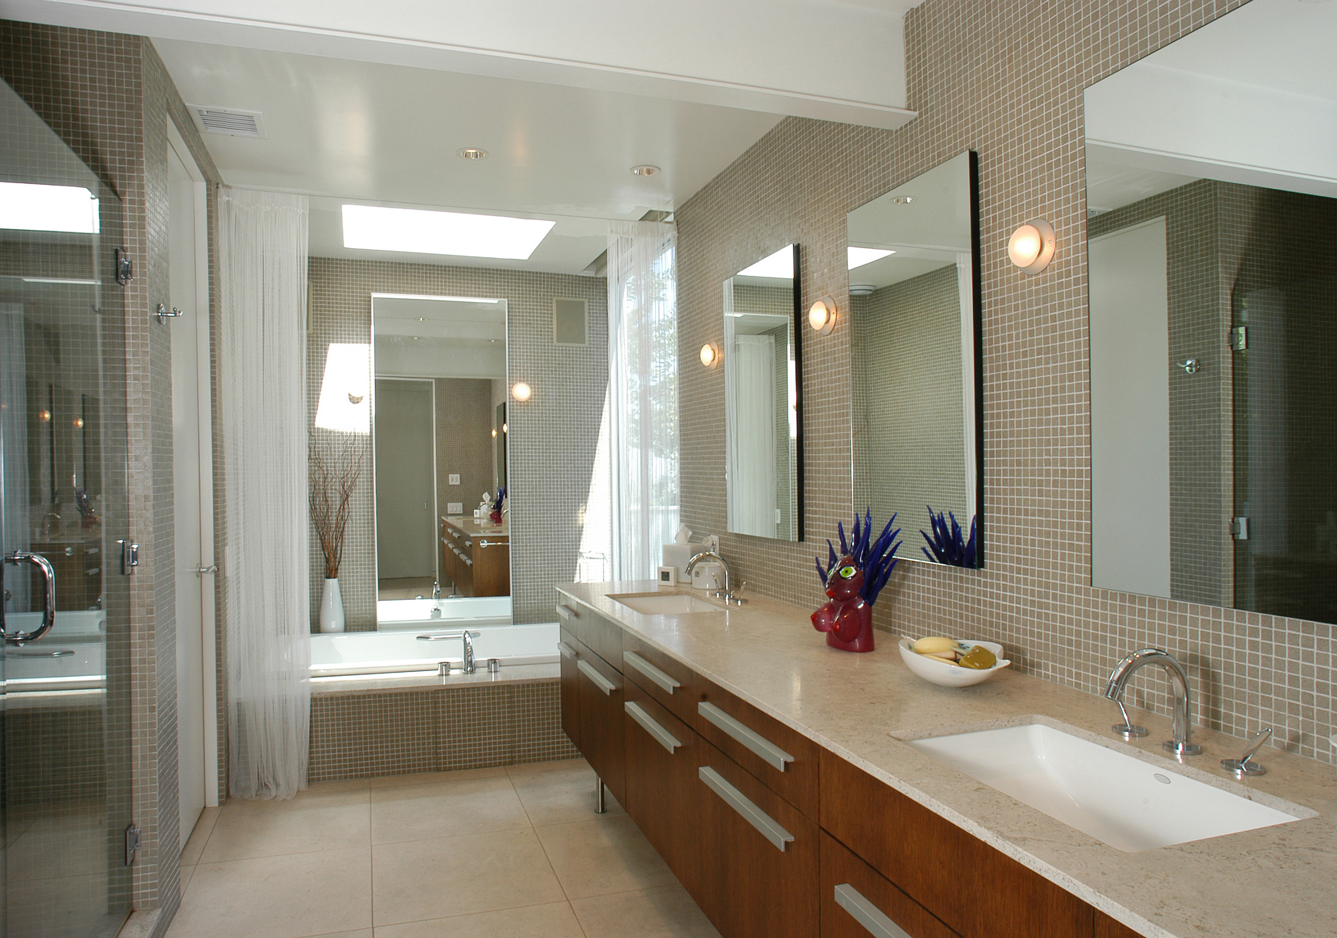
A center-island kitchen anchors the plan, finished with top-tier appliances throughout. The primary suite is a retreat in its own right, with a fireplace, oversized shower, air tub, and custom-organized closets, while the secondary bedrooms are generously scaled to match.
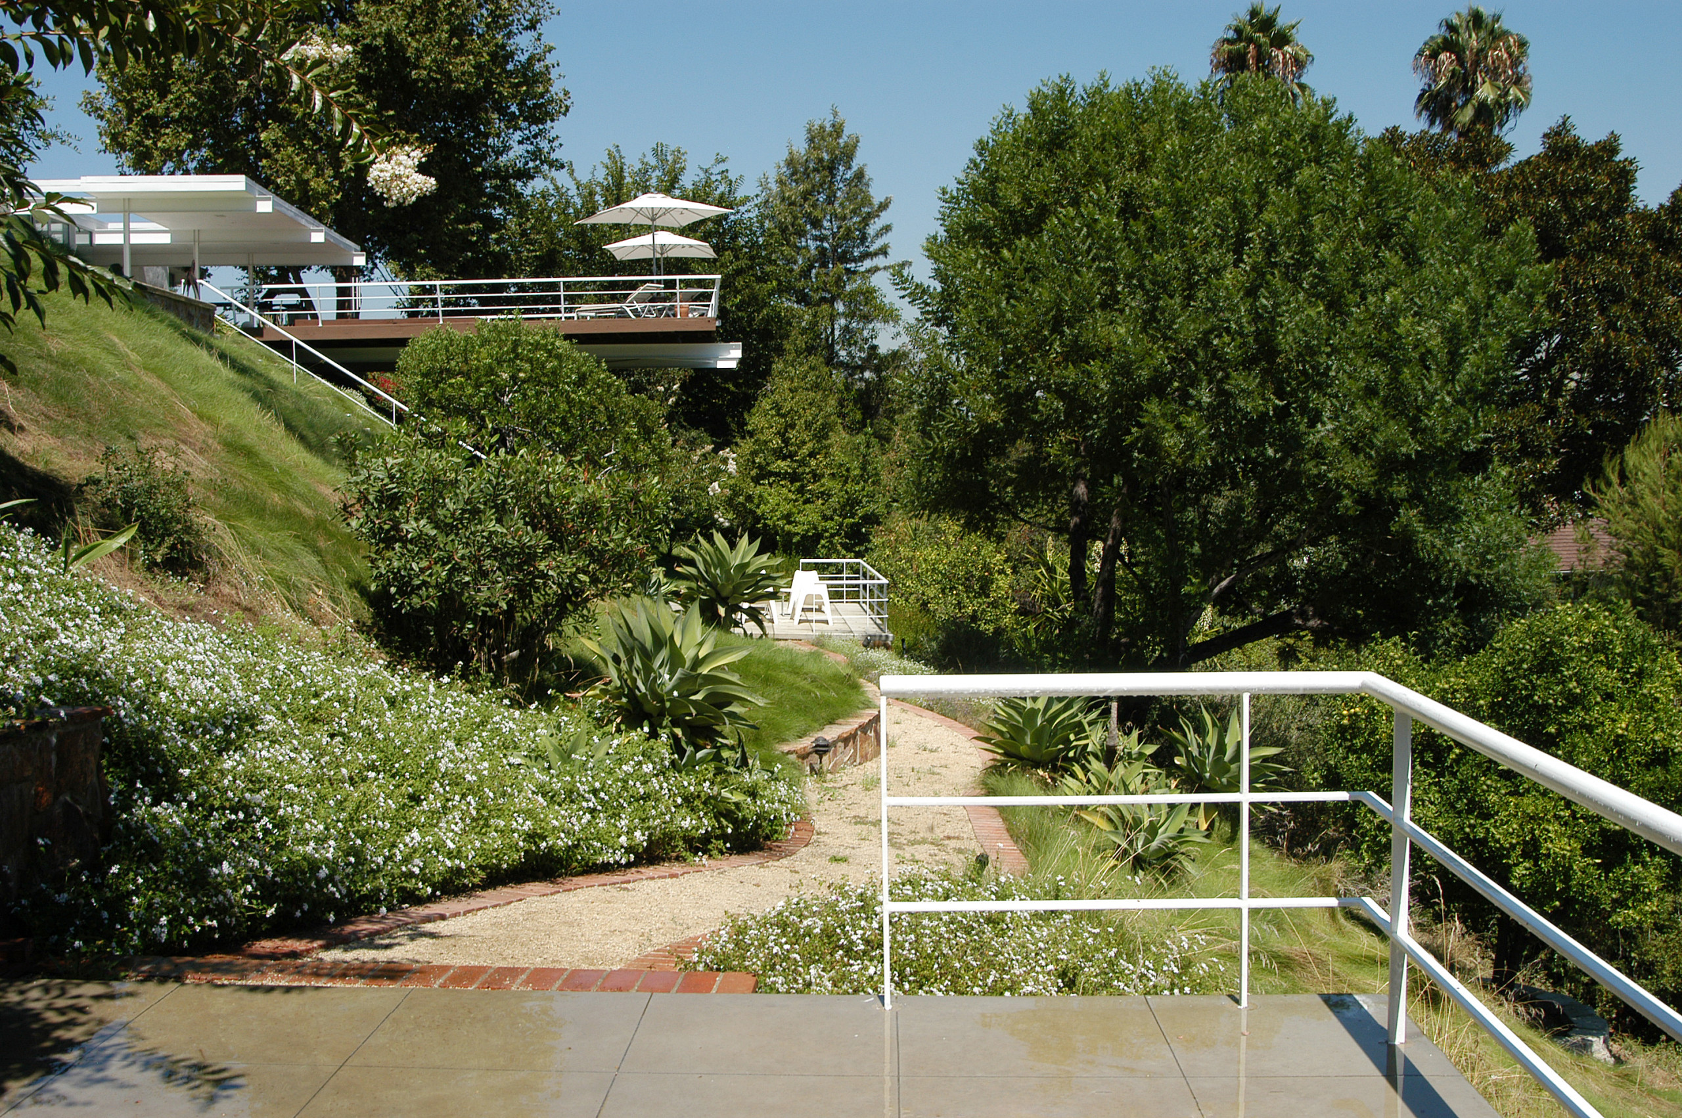
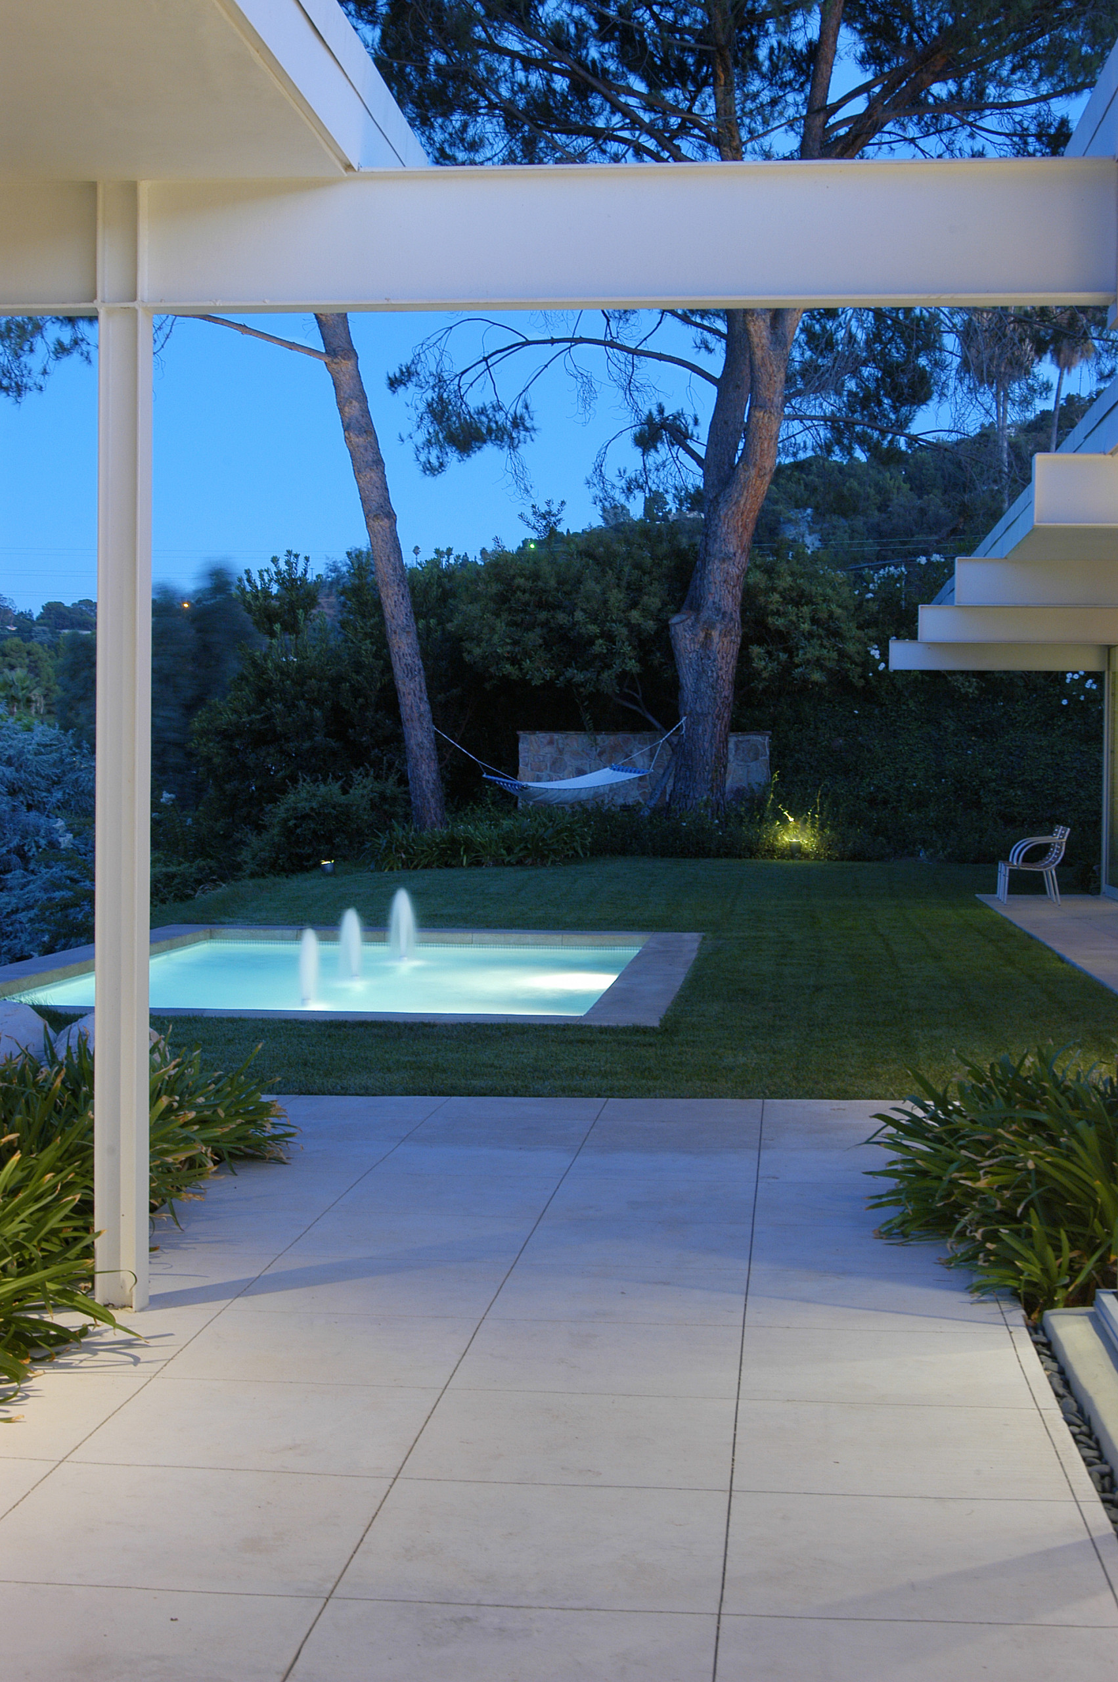
Outdoors, the grounds are shaped for life outside: a broad lawn, sun deck, viewing terraces, a fire pit patio, and a wading pool with fountain. A wine cellar, expansive wall space for displaying art, and thoughtful storage throughout complete the home.