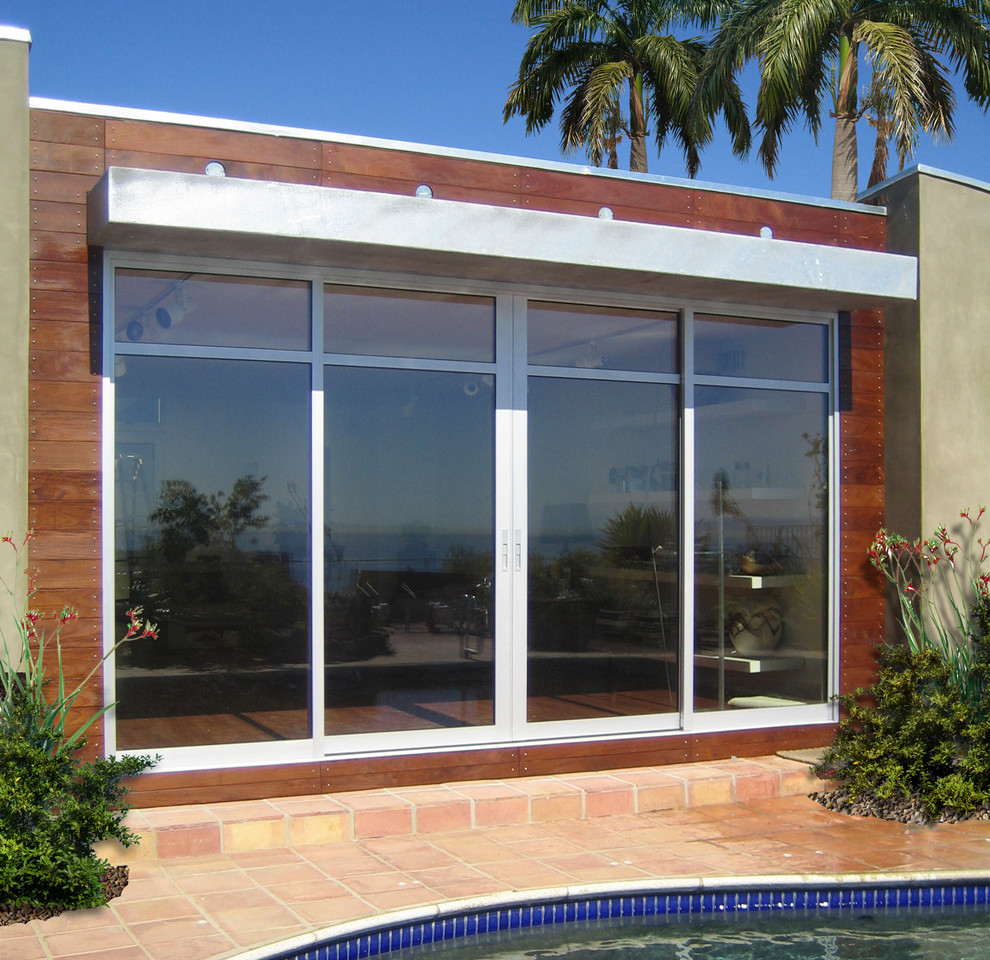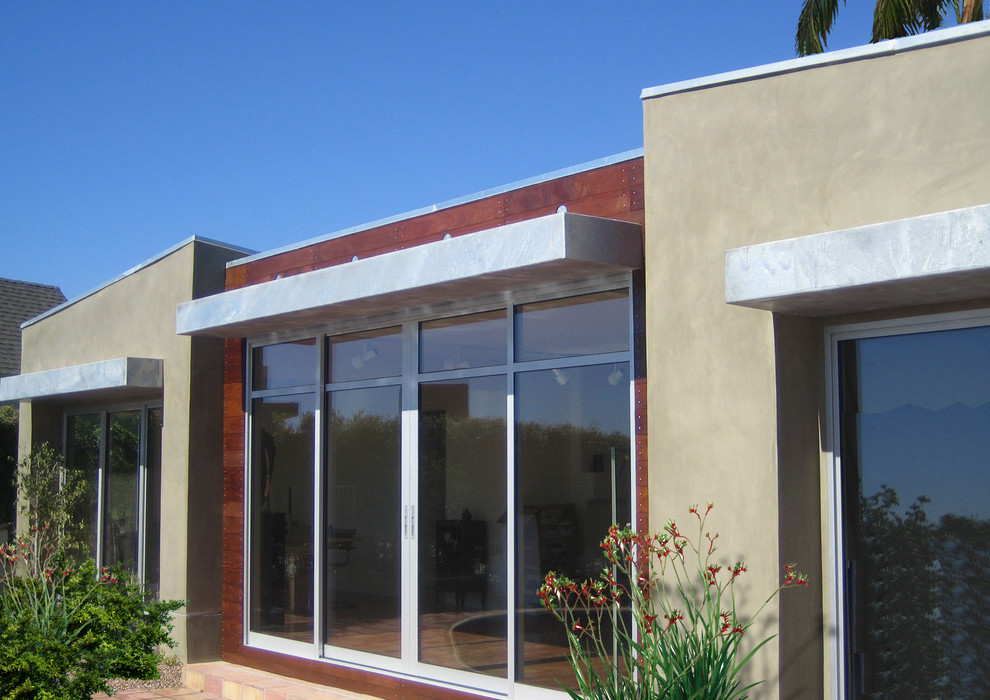
This Malibu residence takes its structural cue from a simple, disciplined form: a shed roof with a deep galvanized steel overhang shelters a wall of glass, framing an unobstructed run down to the Pacific below. An Ipe wood-clad wall grounds the composition against the sky, with a stucco return along the adjacent elevation.
Wide sliding glass doors run the full width of the main living space, opening directly onto a pool terrace paved in terracotta — the ocean visible from nearly every point inside. The overhang's clean underside, lined in simple recessed lighting, keeps the exterior detailing as spare as the view demands.
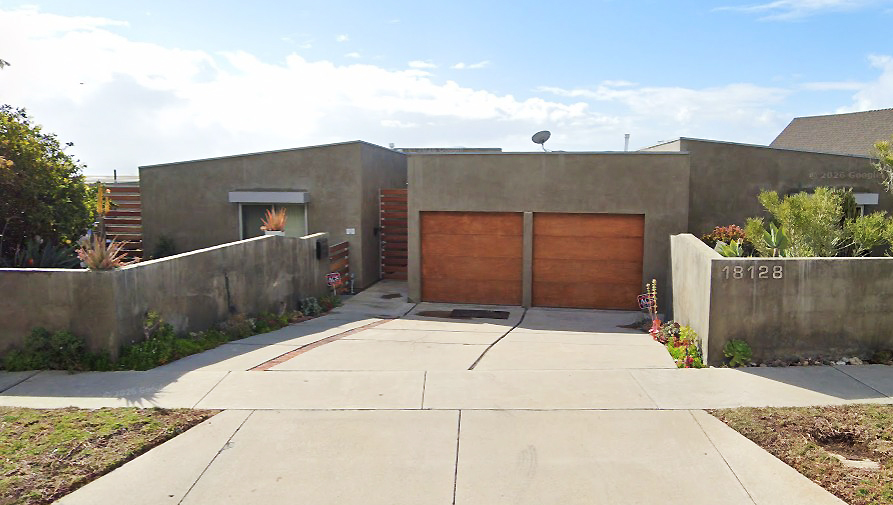
Throughout, the house is built around restraint: a limited material palette of steel, wood, and glass, each element working to keep the Pacific the singular focus of the design.