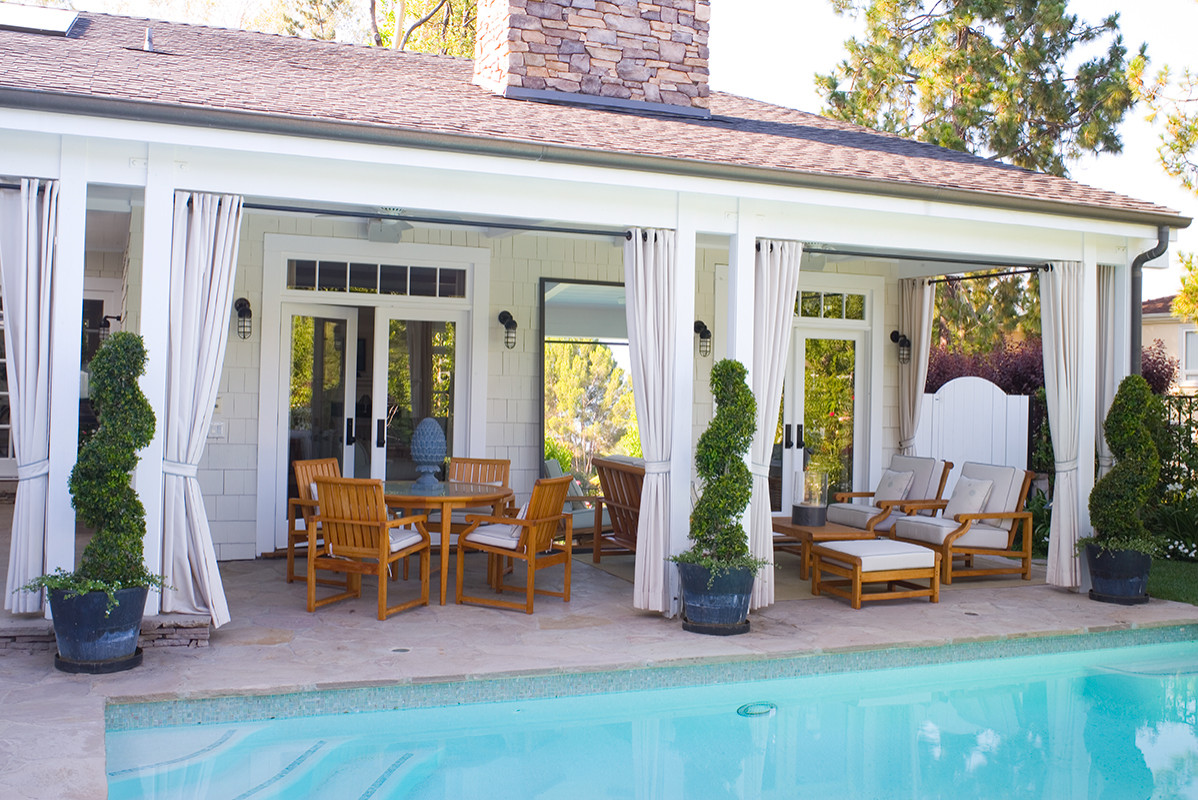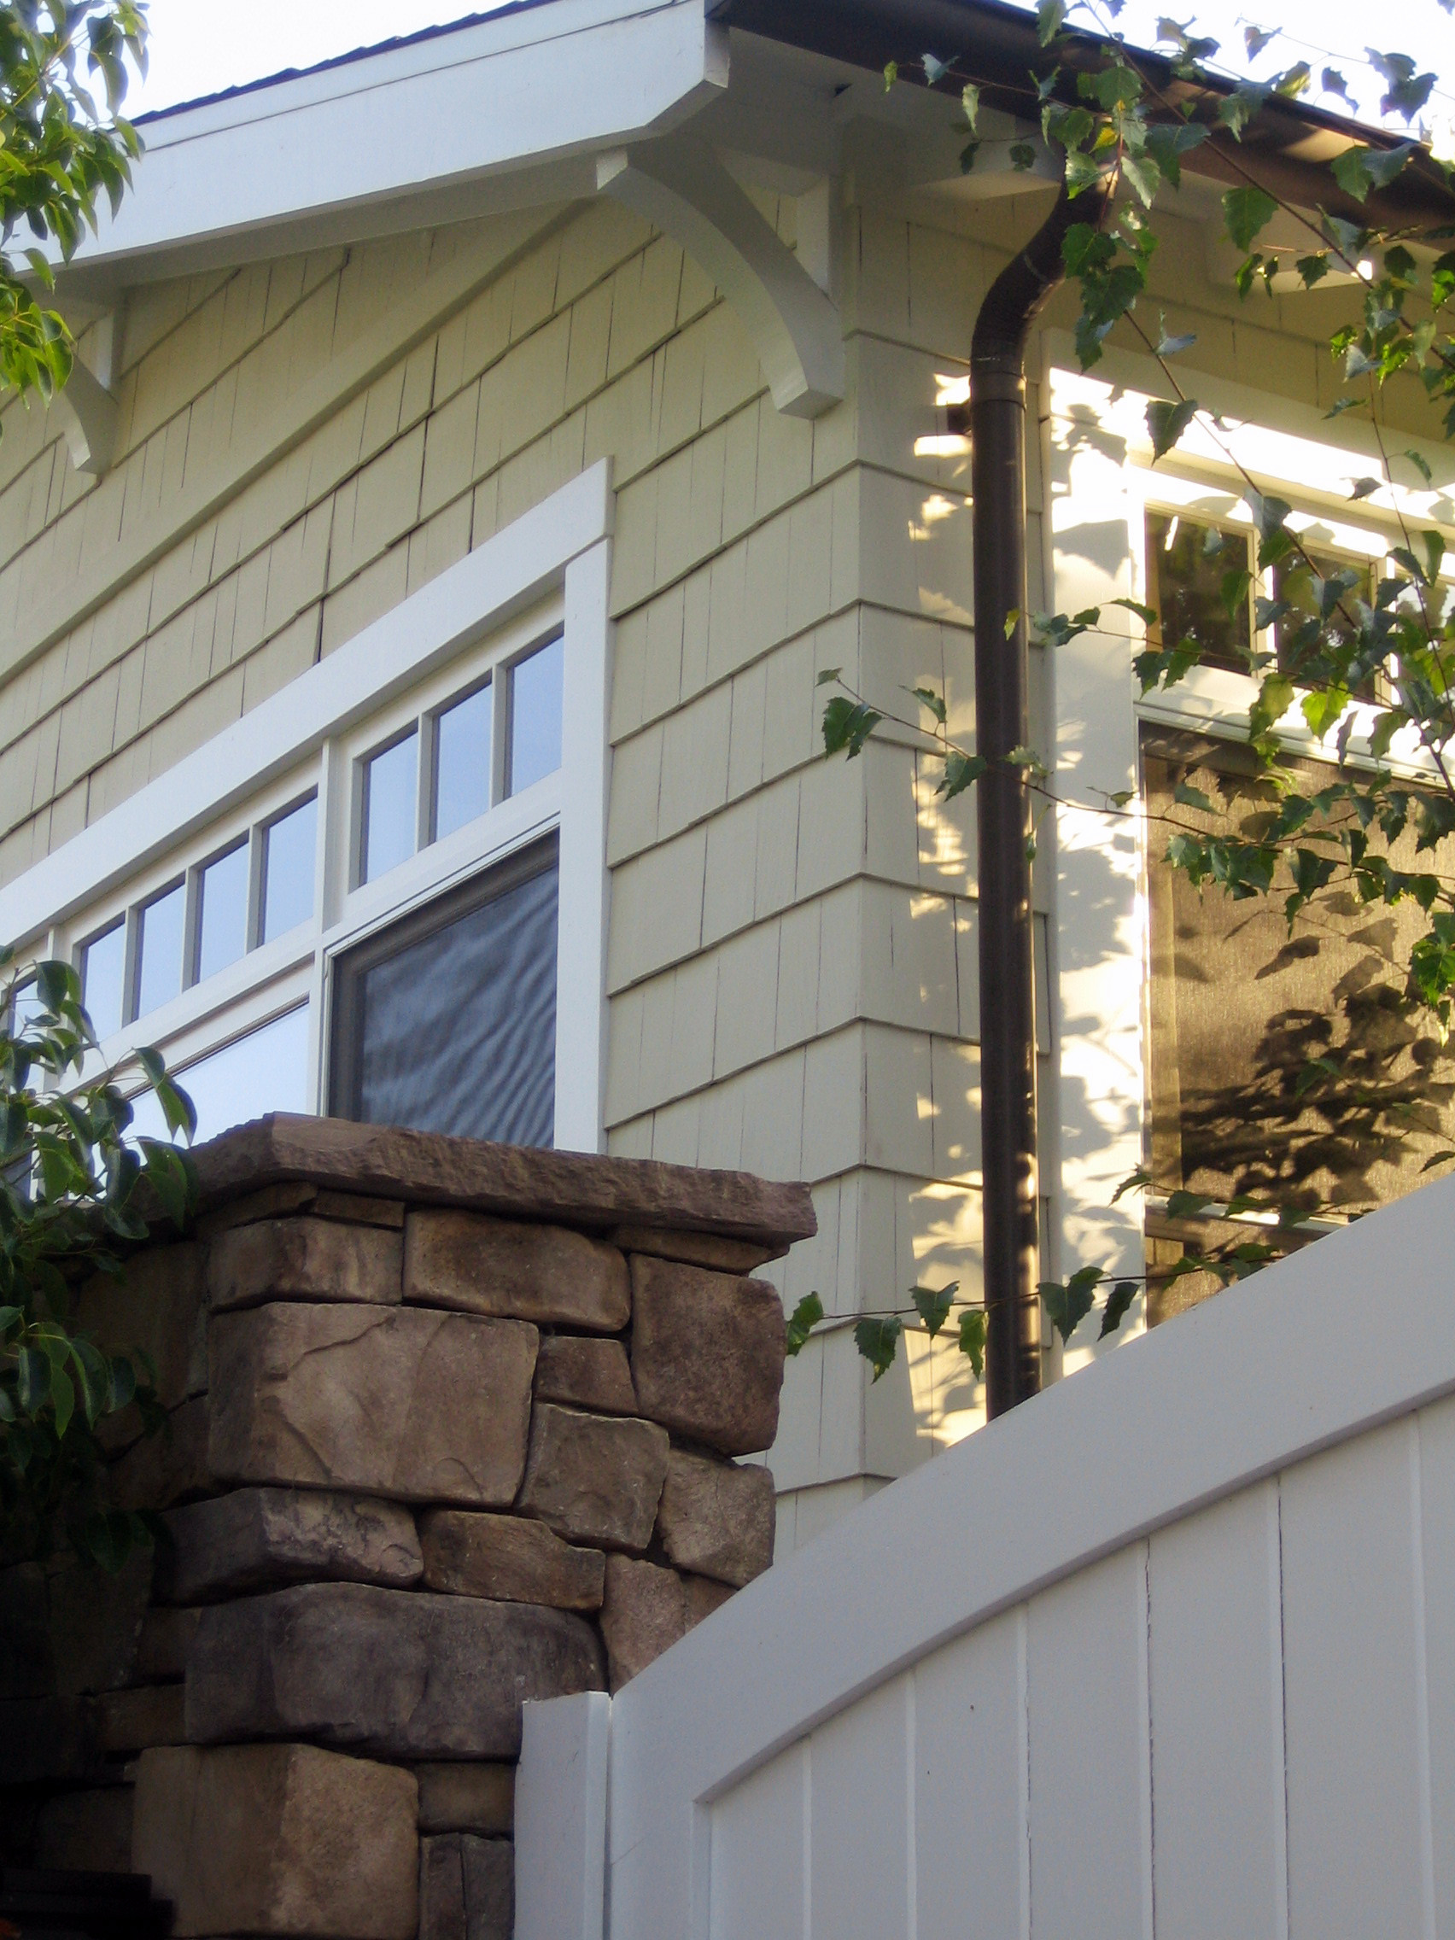
This Encino residence draws on New England shingle-style tradition, designed for clients who brought their own deep fluency in real estate and construction to the process. Cedar shingle siding and stone-clad piers set a warm, textured exterior, with deep verandas extending the living space outward on two sides.
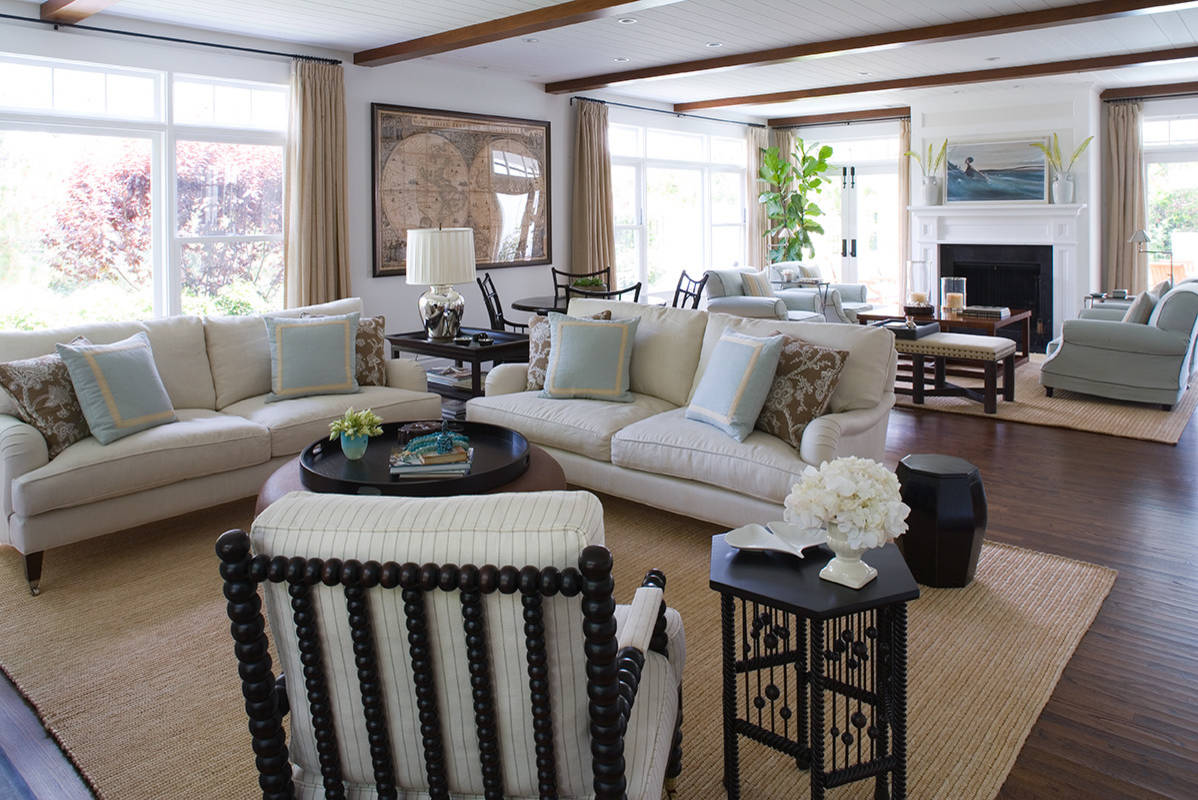
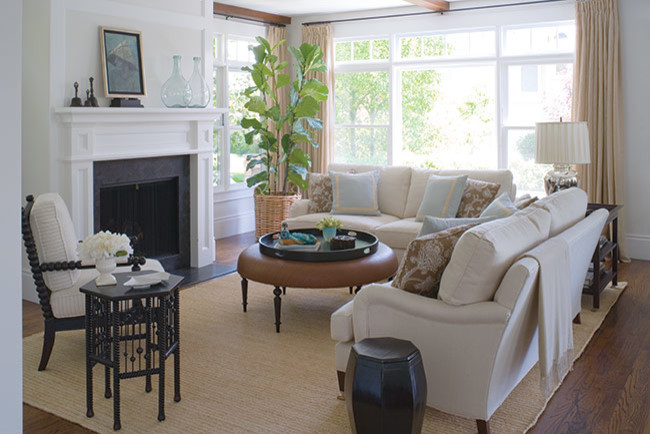
A formal entry sets the tone on arrival — French doors and wide-plank oak flooring carrying the shingle-style vocabulary inside. The living room is the house's centerpiece: a grand-scaled space anchored by matching fireplaces at either end, with a built-in wet bar and exposed beams overhead tying the room to the exterior. French doors open the room to the verandas, keeping the space connected to the pool and grounds beyond.
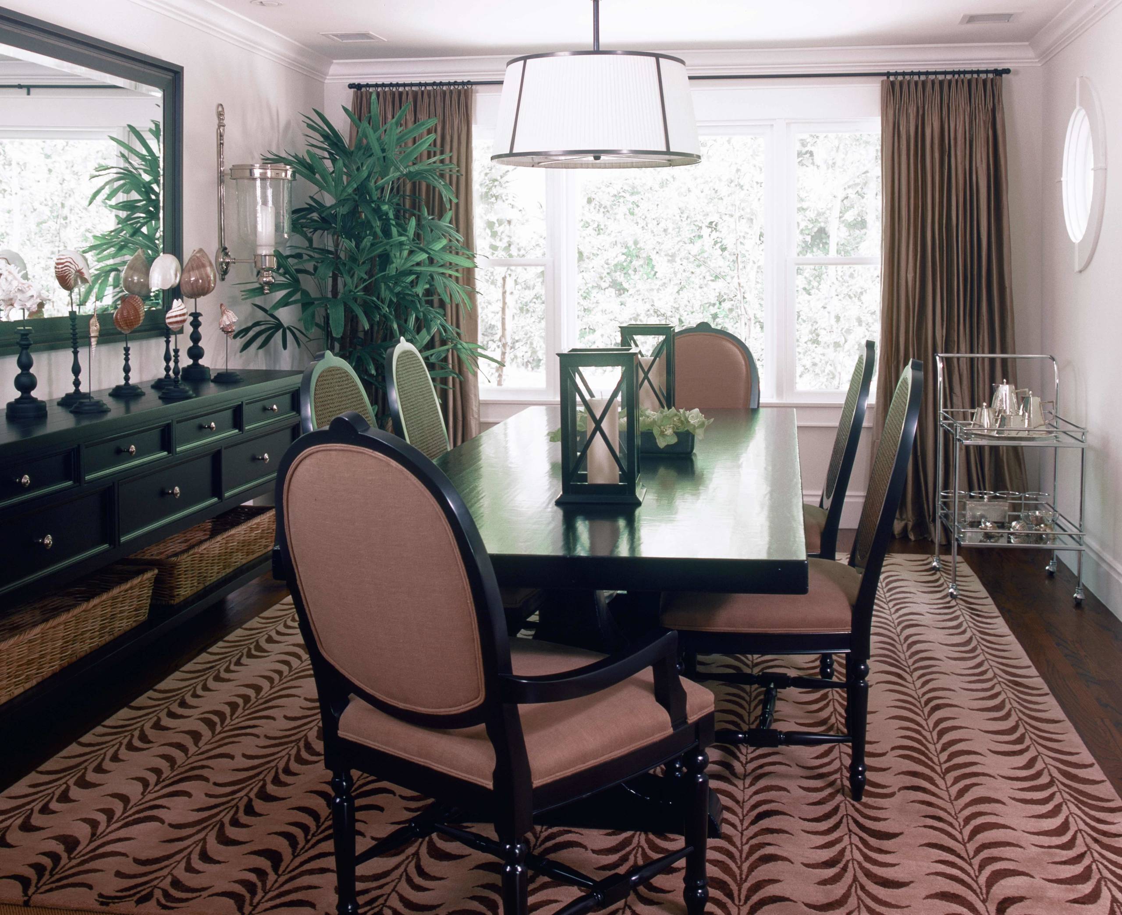
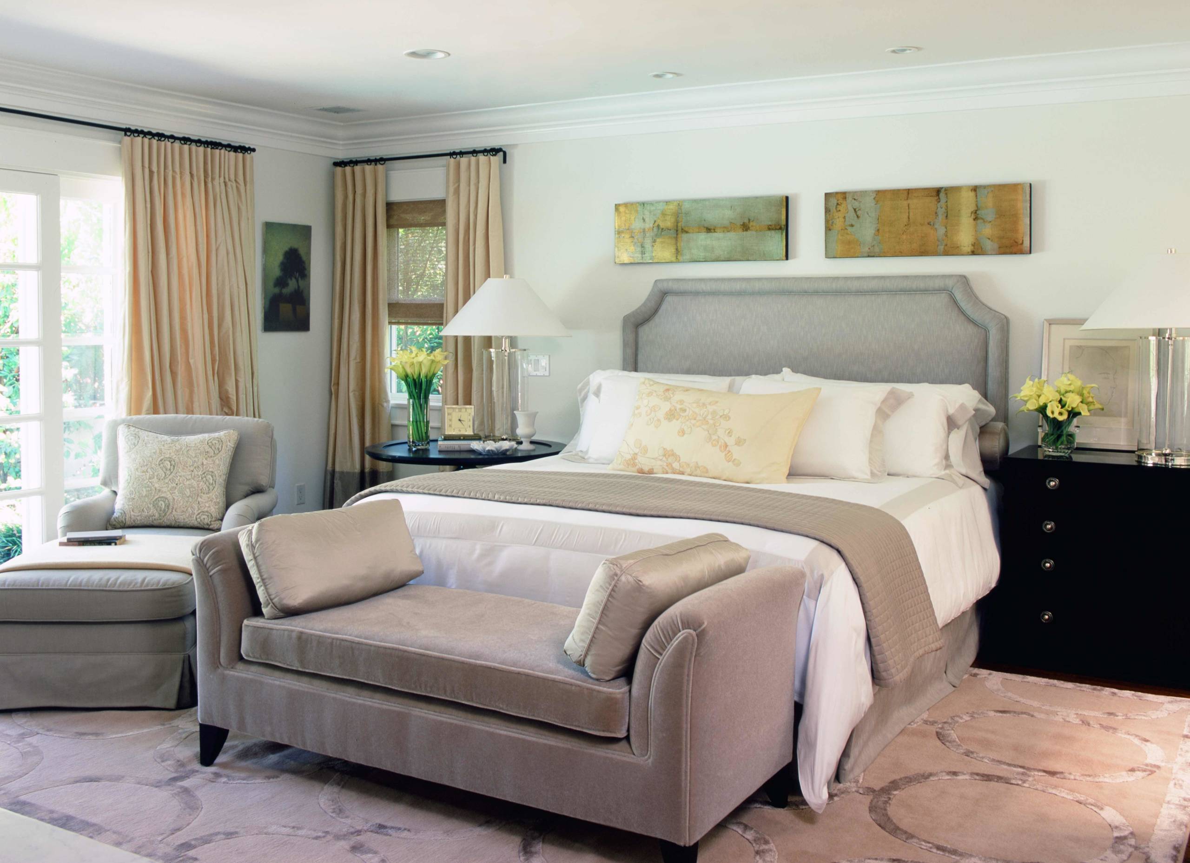
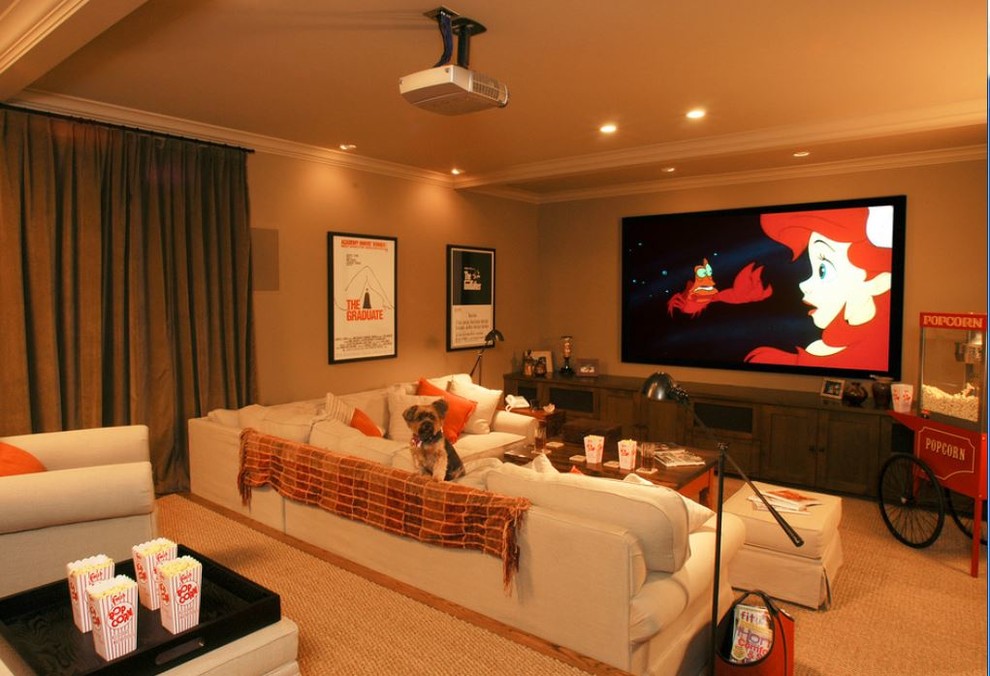
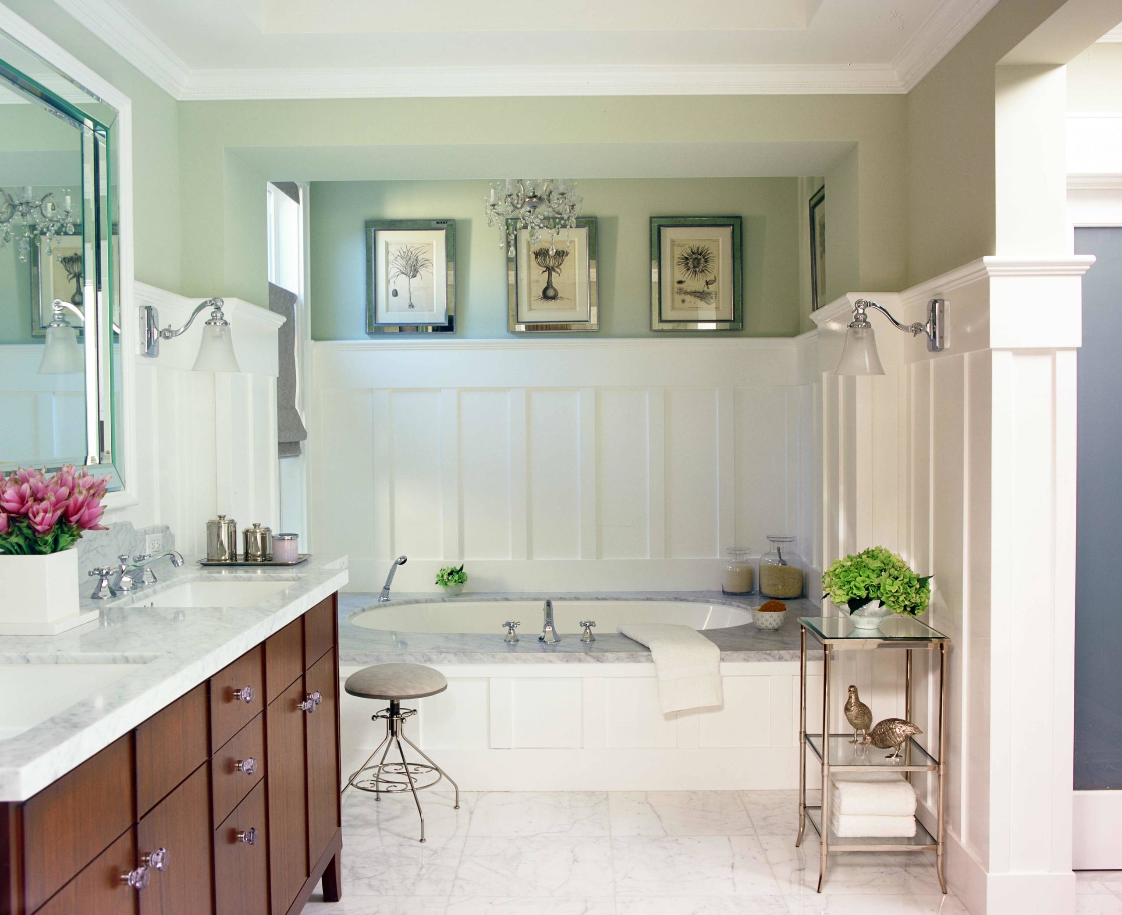
The kitchen continues the traditional palette — white cabinetry, a center island, and beamed ceilings — opening to a formal dining room, with a separate home office and a dedicated projection media room rounding out the plan. The primary suite offers its own fireplace and a bath finished in marble and wainscoting, with additional bedroom suites carrying the same traditional detailing throughout.
A covered outdoor dining veranda opens directly onto the pool, giving the house a second, more casual entertaining space beyond the main living room.