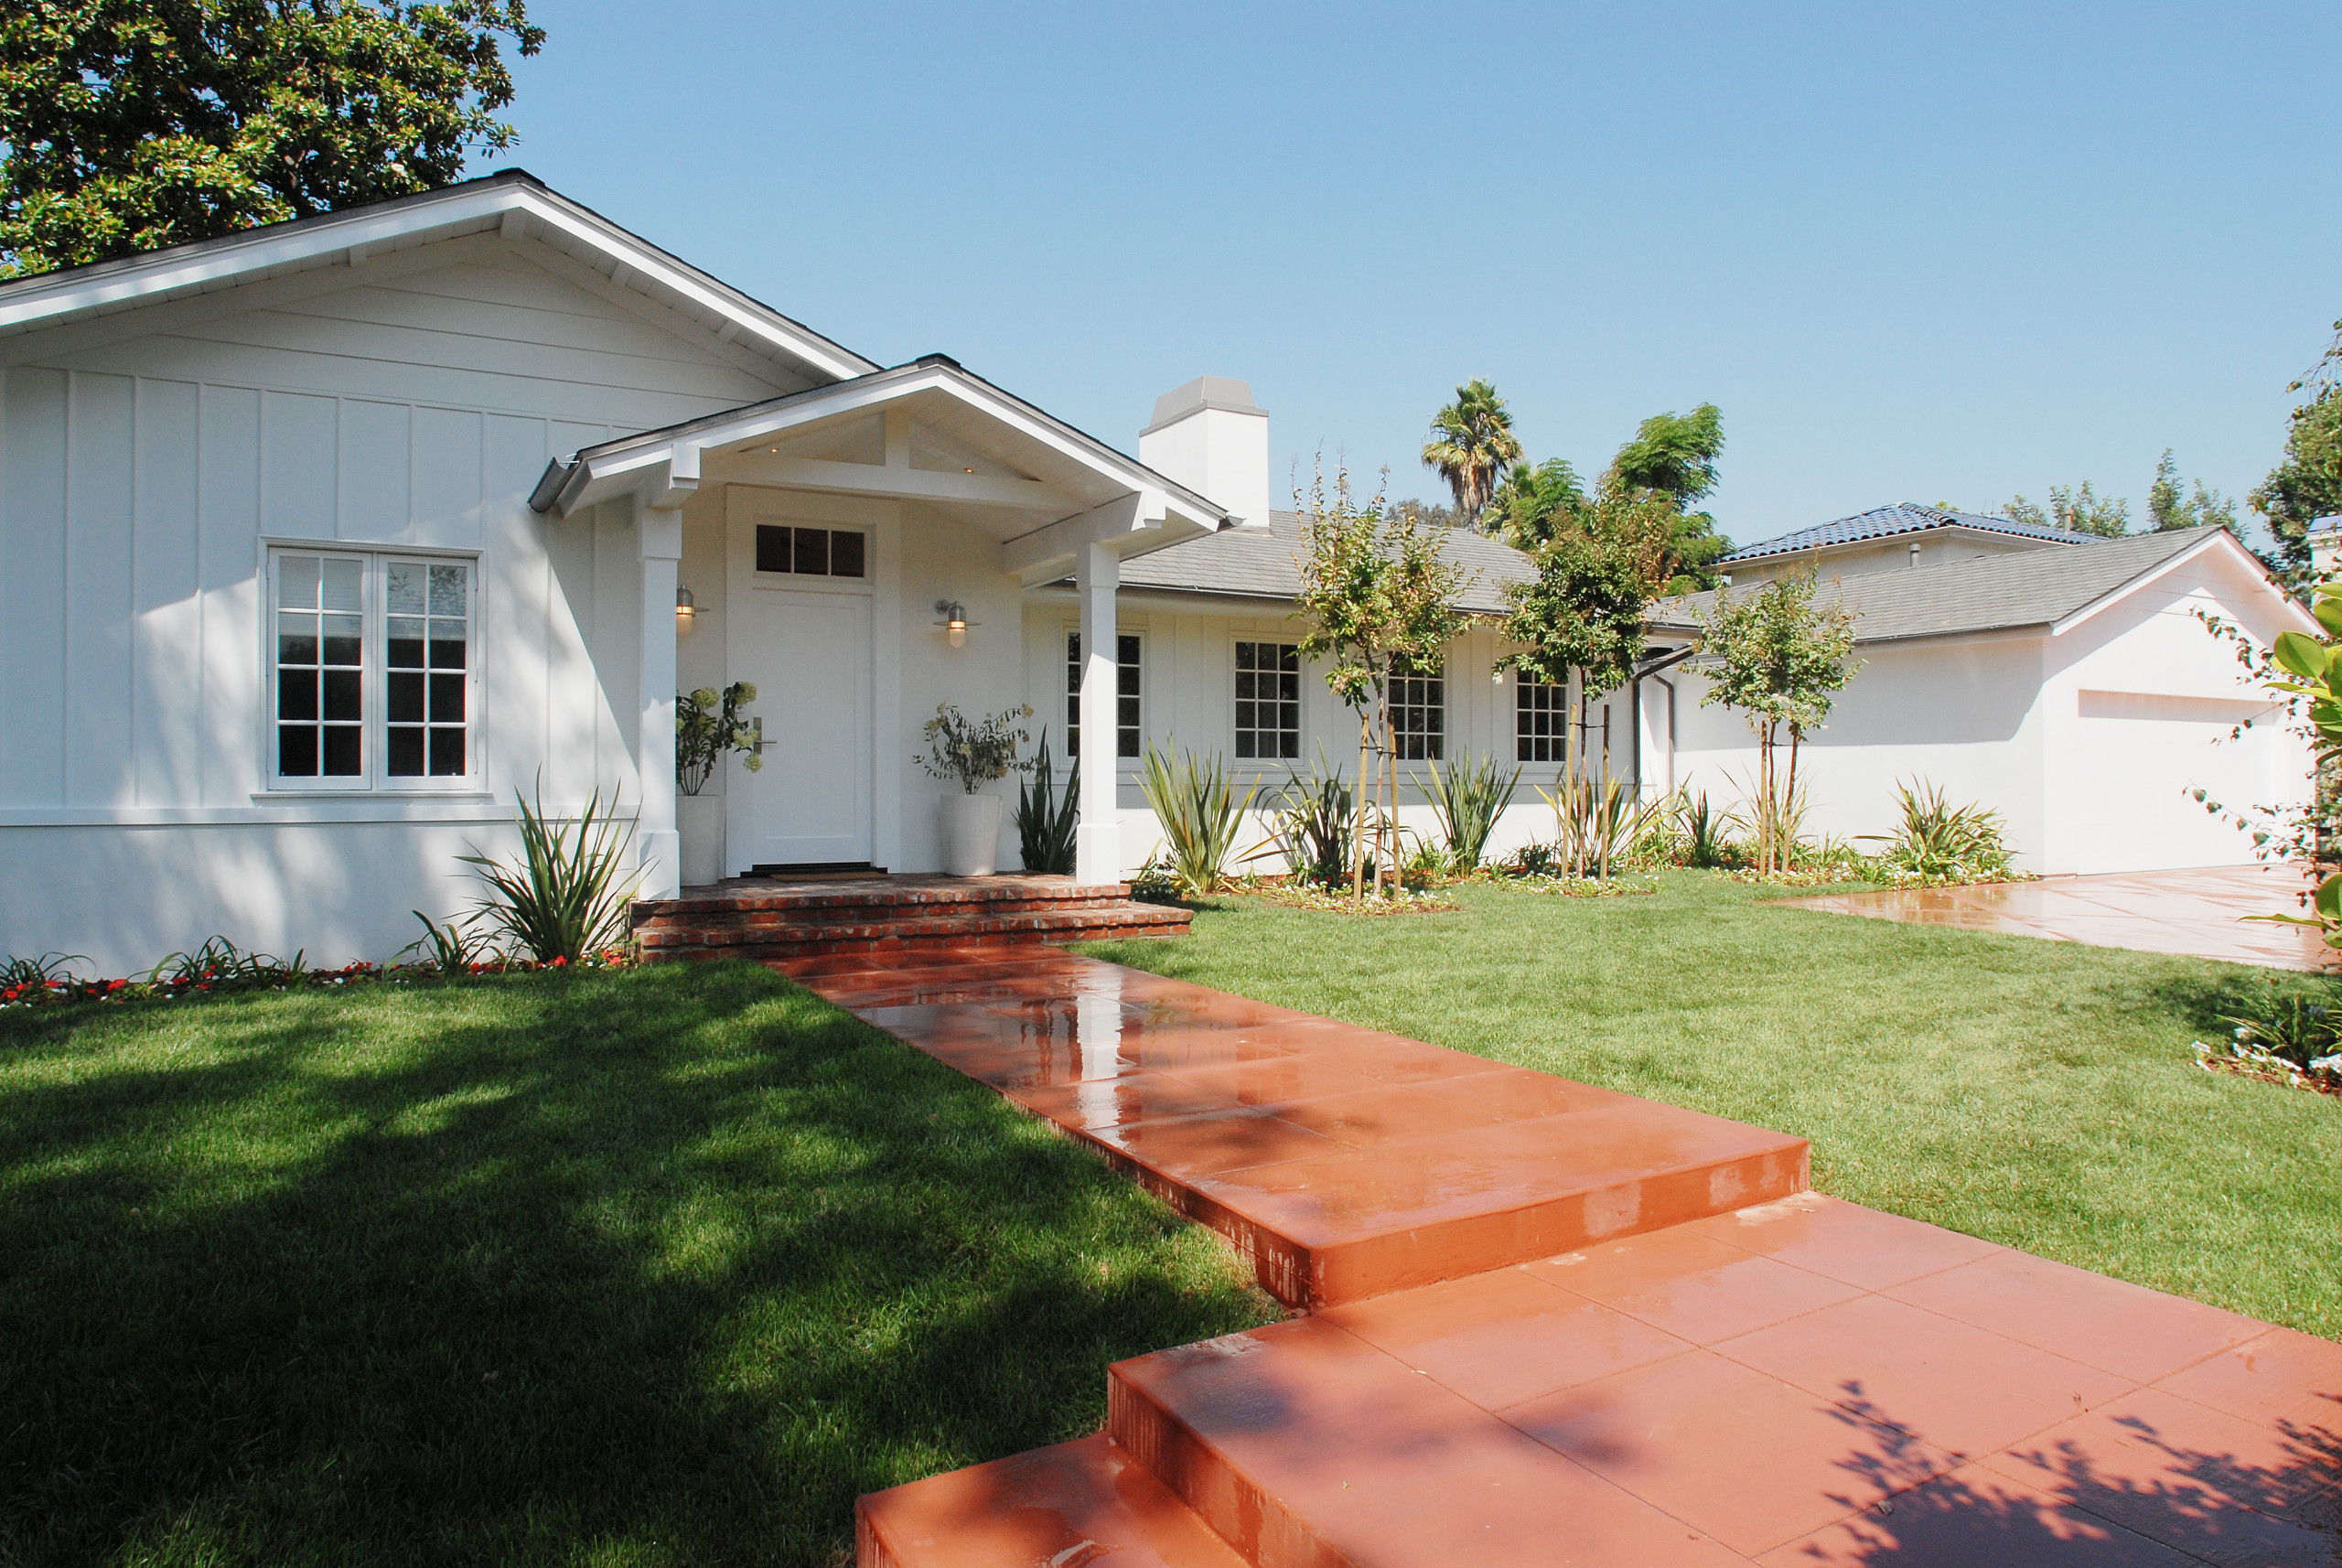
This 1950s Toluca Lake home was updated and expanded without losing its ranch-house ease, the original low, gabled form carried through in a crisp white board-and-batten exterior. A brick front walk and simple landscaping set a warm, welcoming tone before the door.
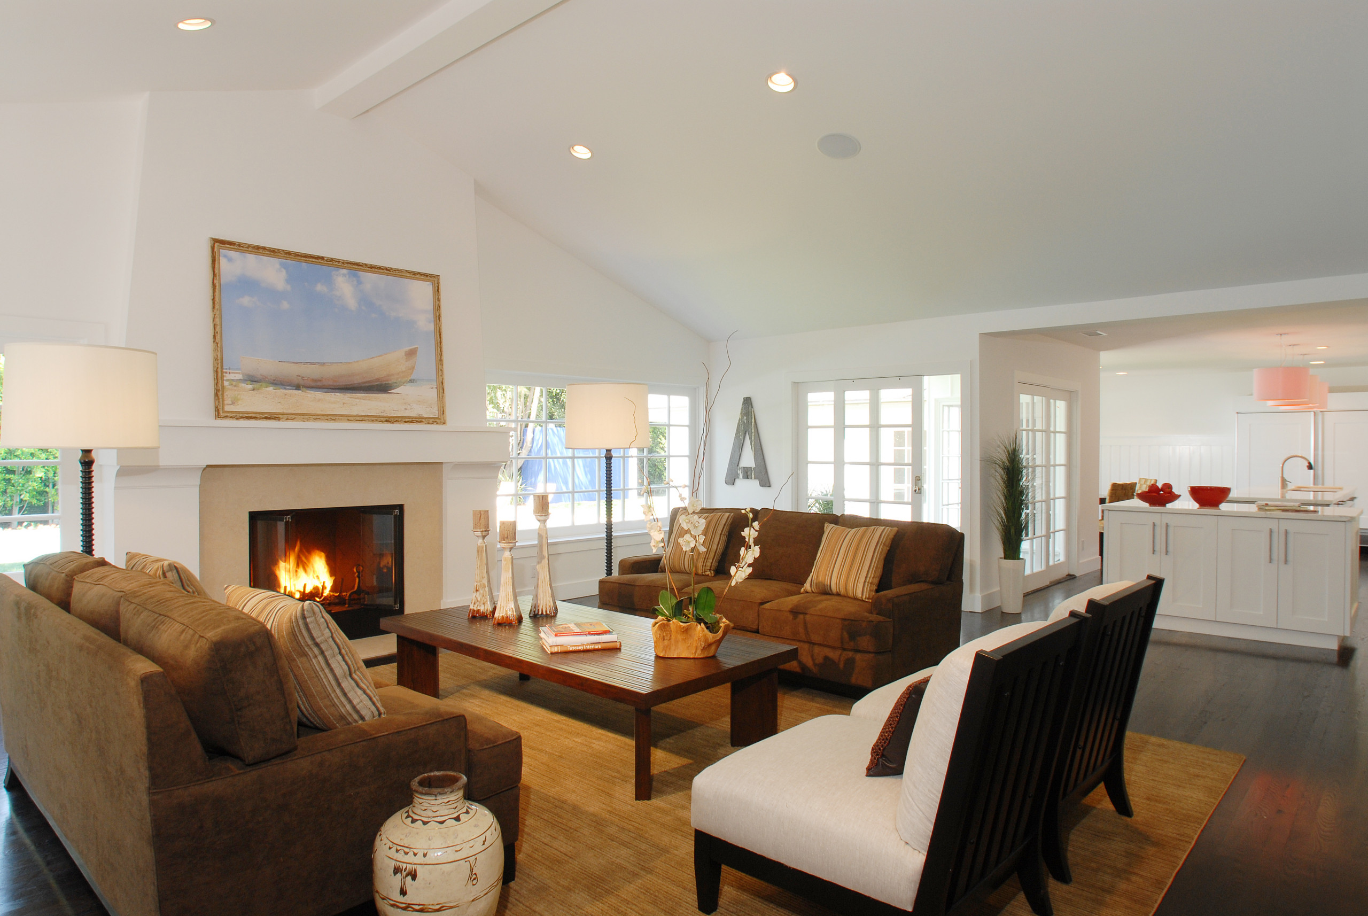
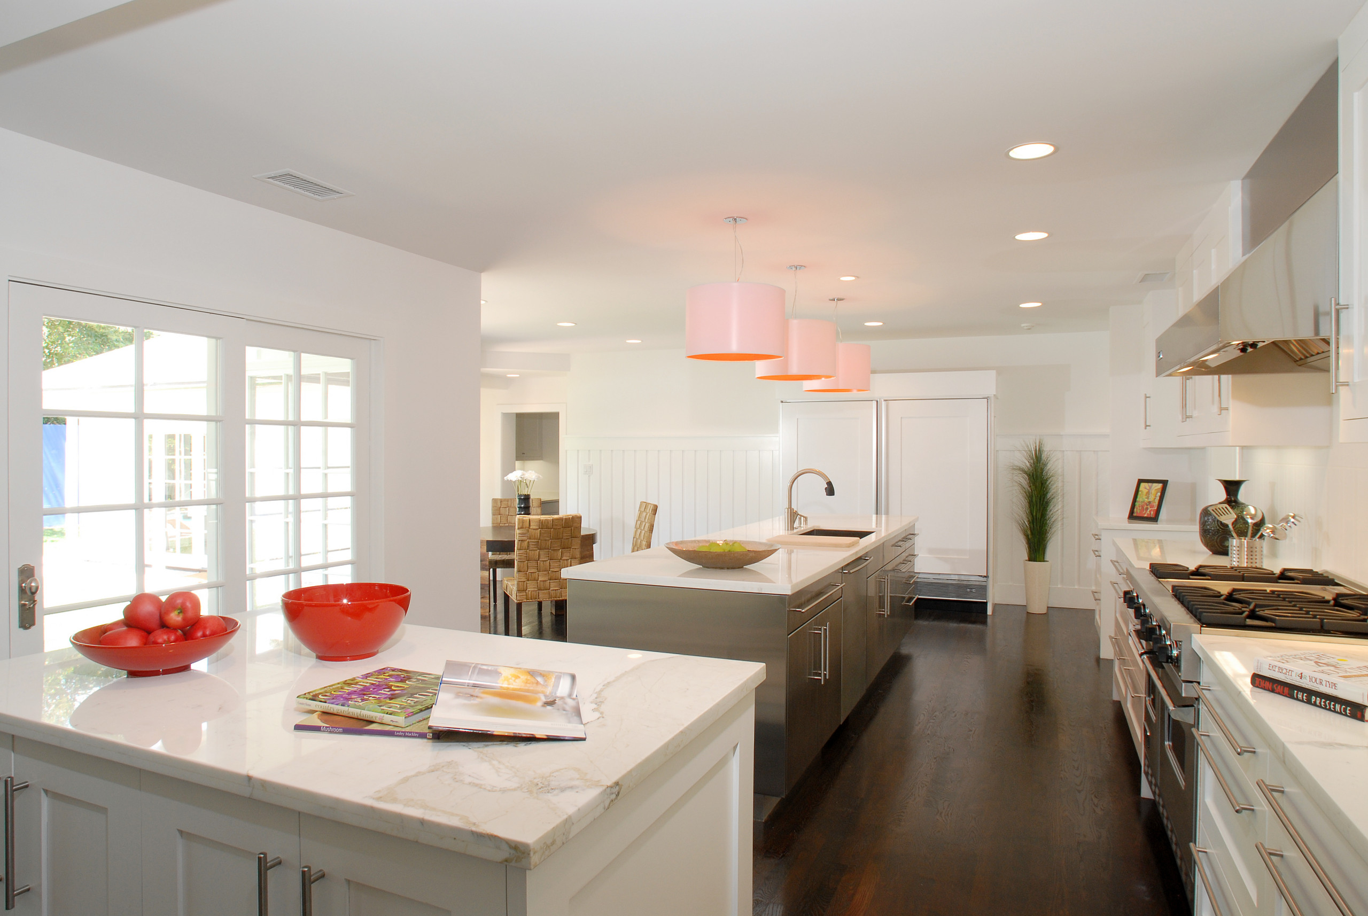
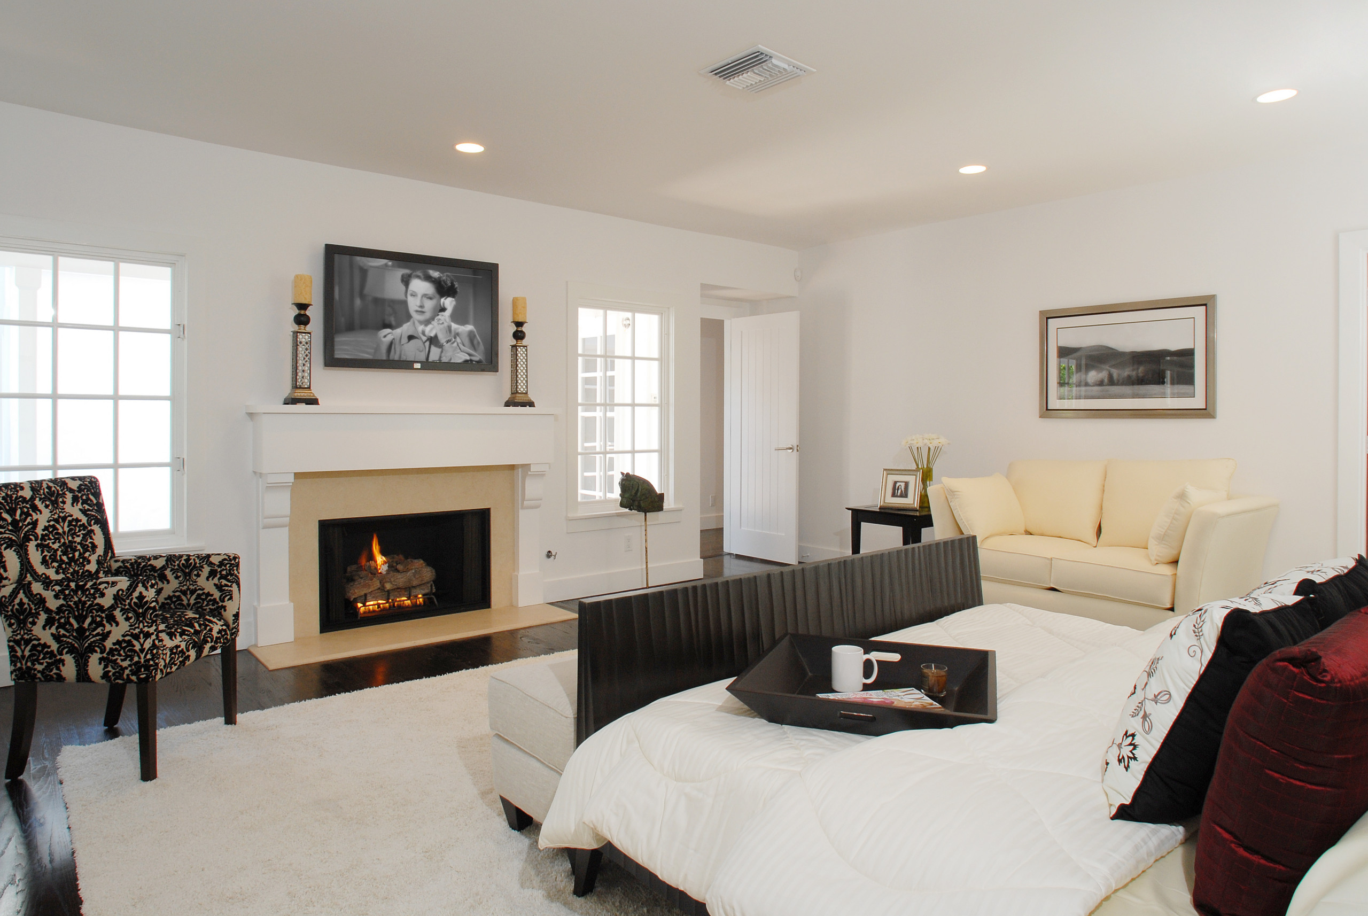
Inside, an all-white palette and vaulted, beamed ceilings keep the rooms light and open, anchored by simple fireplaces in both the living room and primary suite. The kitchen is built for real cooking — a long stainless island, marble counters, and pendant lighting overhead — opening easily to an adjoining dining area.
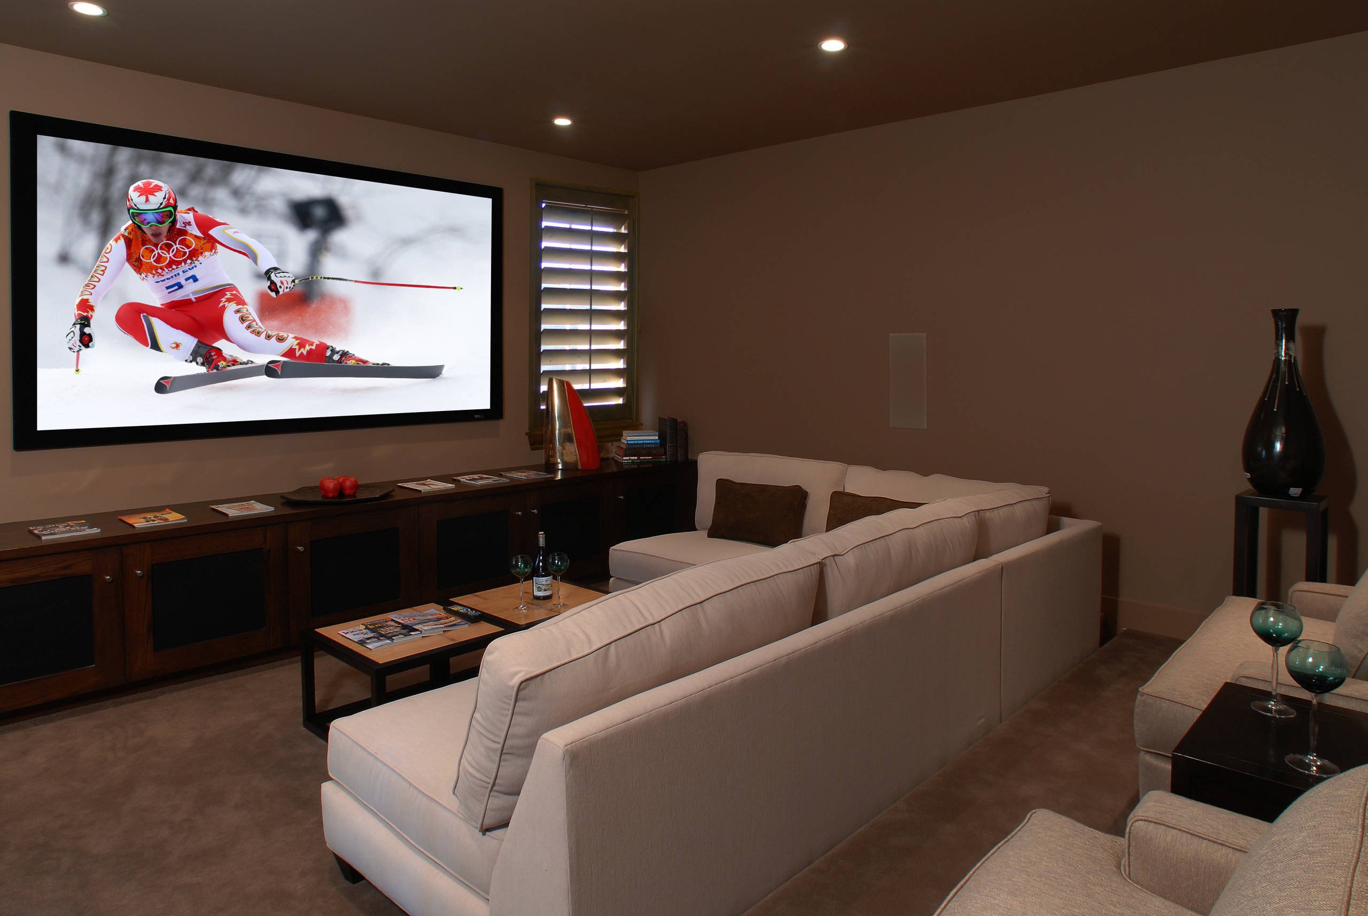
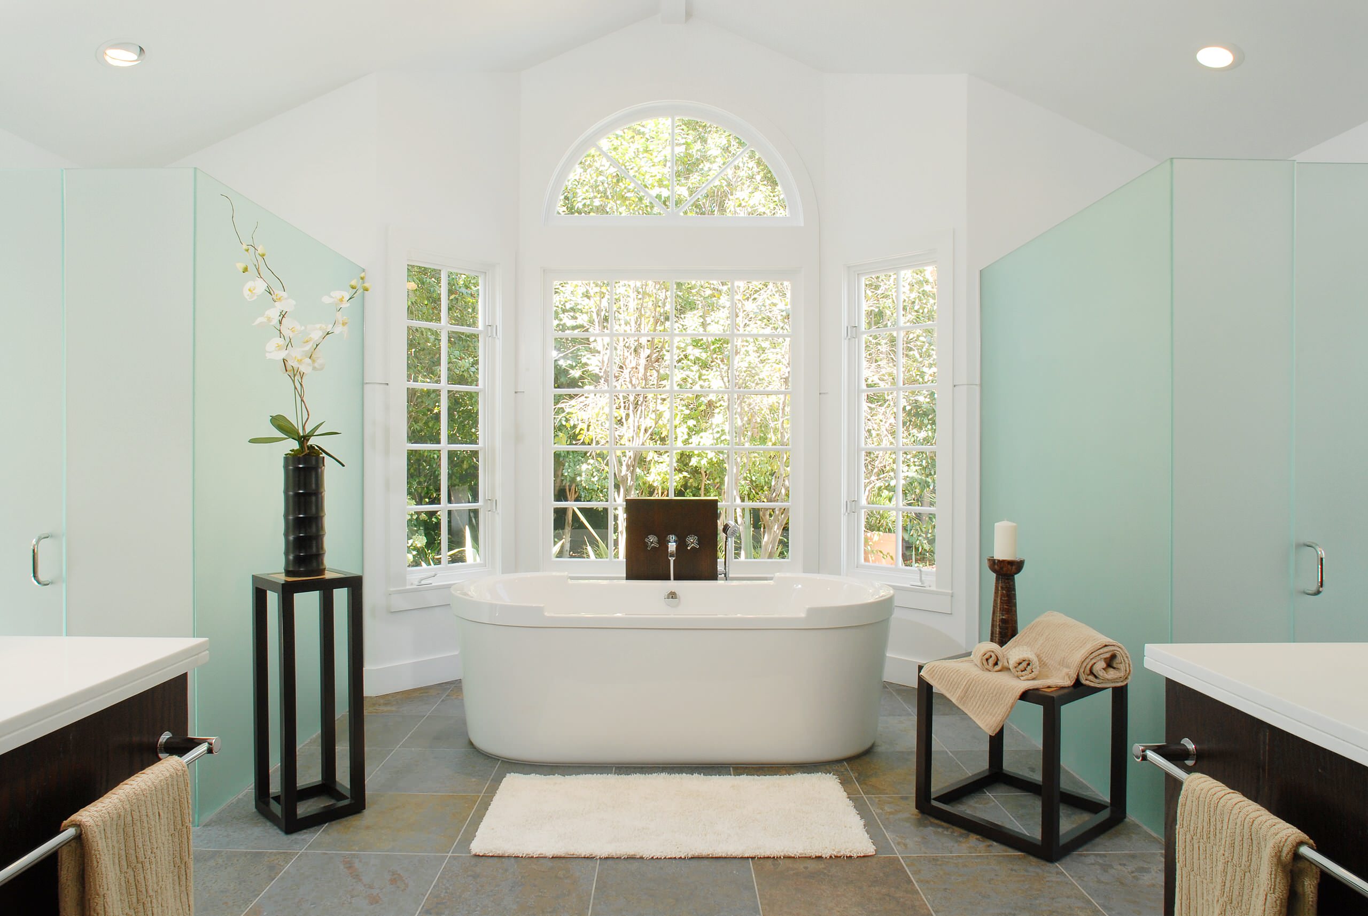
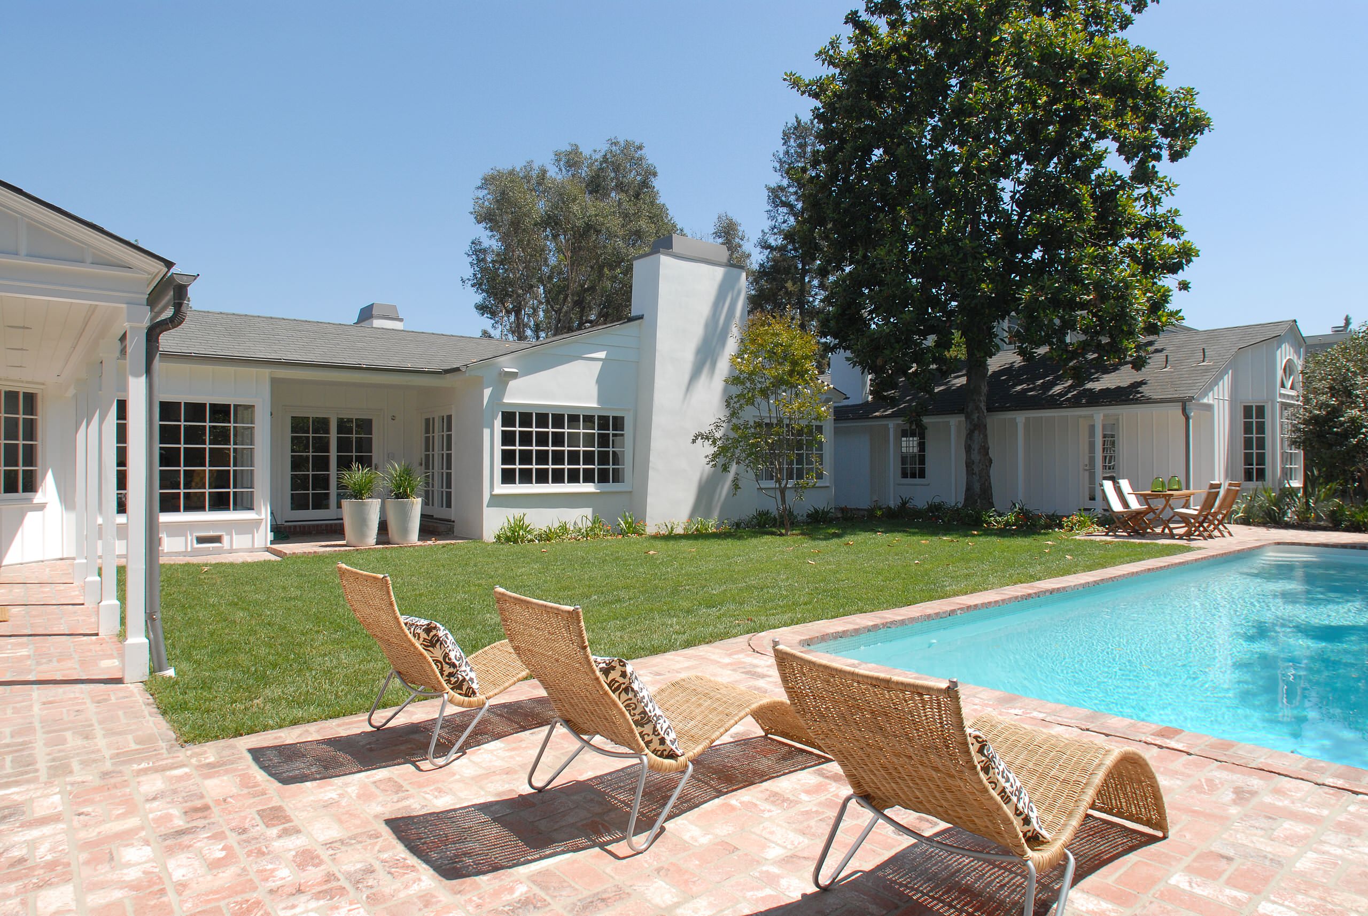
A dedicated projection room gives the home a second, more relaxed living space, while the primary bath's freestanding tub sits beneath an arched window, echoing the gable forms outside. Out back, a paved terrace and lounge deck surround a pool set within mature lawn, extending the house's calm, unhurried character outdoors.