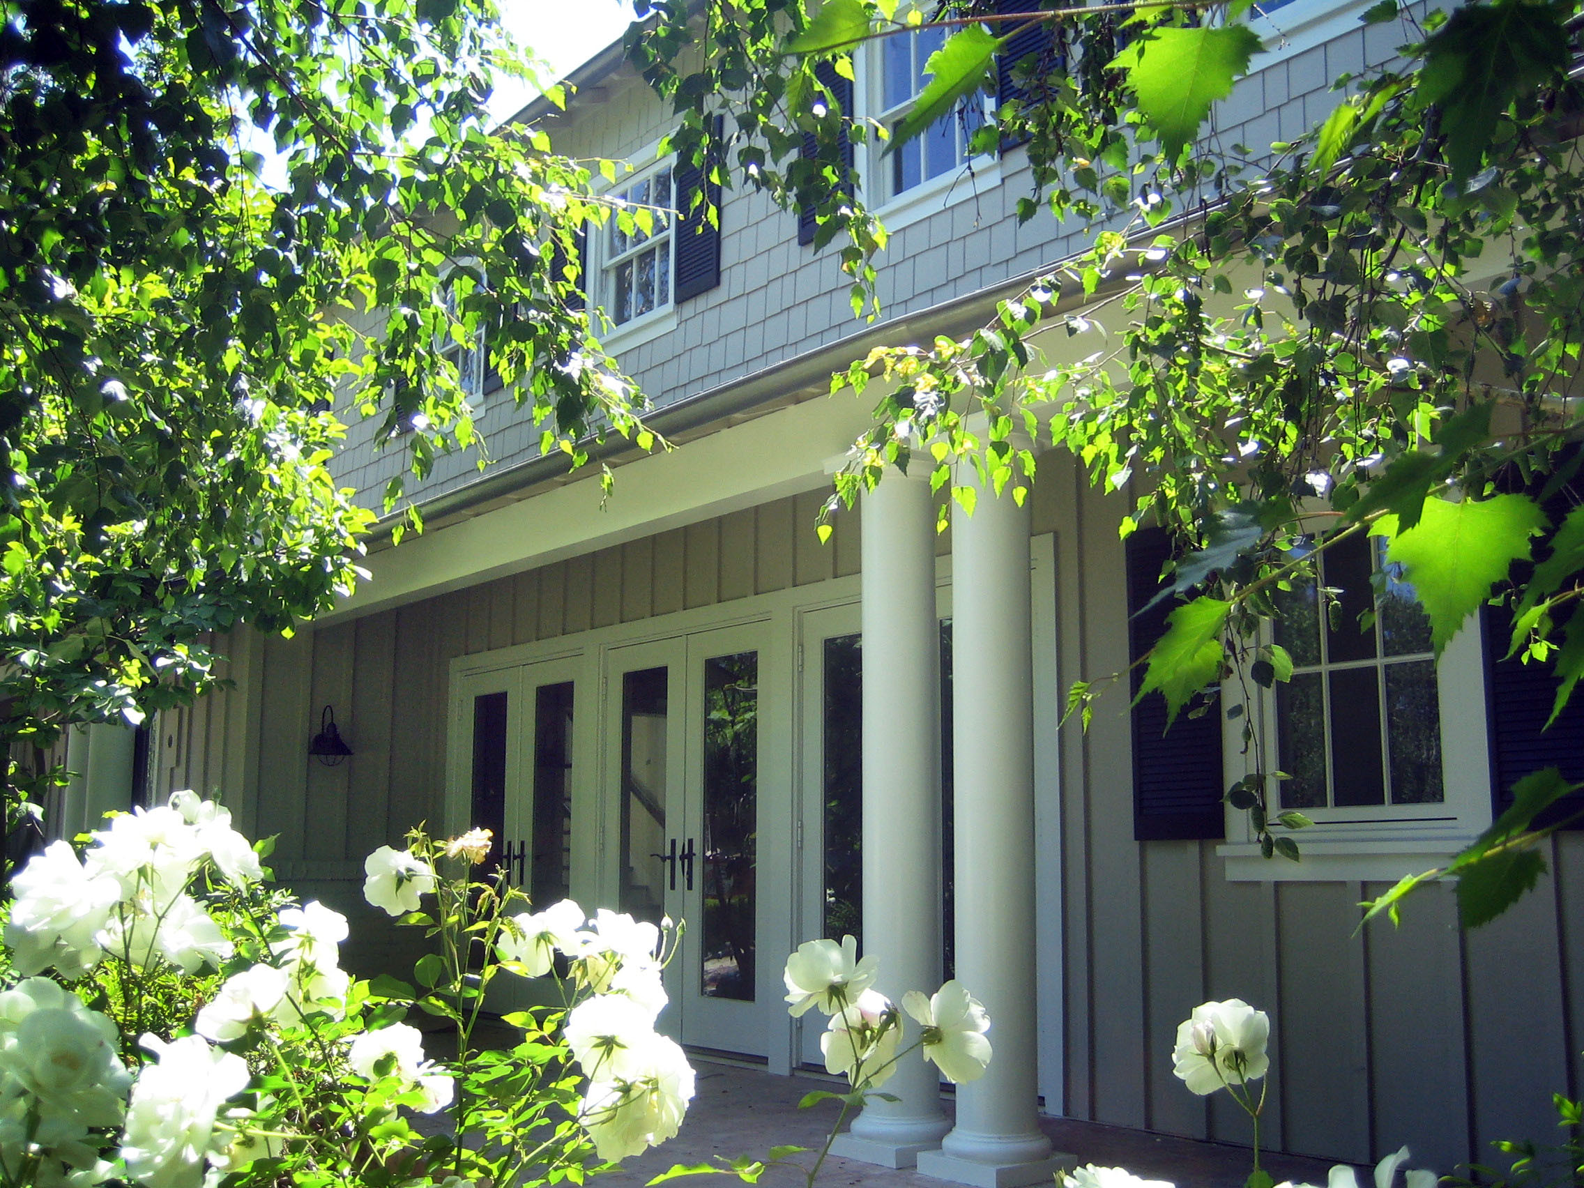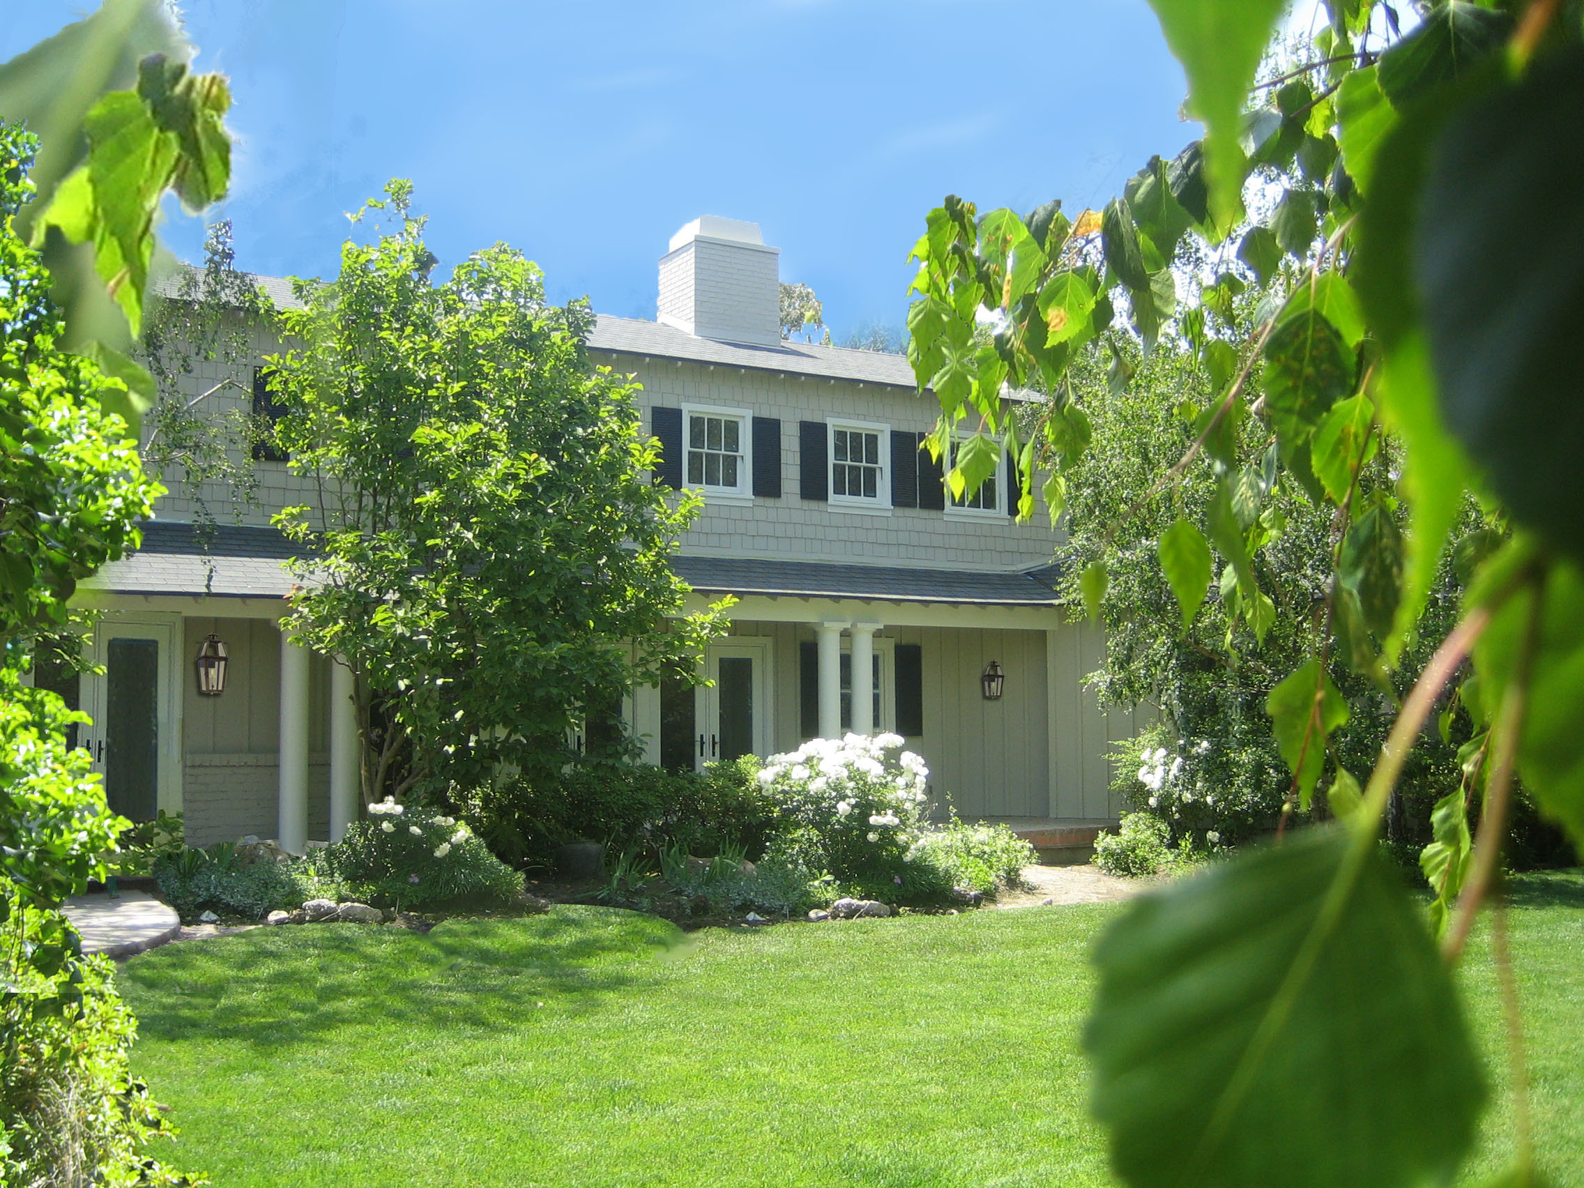
This Classic Cottage takes its cue from New England vernacular, translated into a gray-shingled form with white trim, columned porches, and a broad brick chimney anchoring the roofline. Designed for a studio executive, the house sits behind hedges and manicured lawns, with climbing white florals giving it an established, garden-set presence.
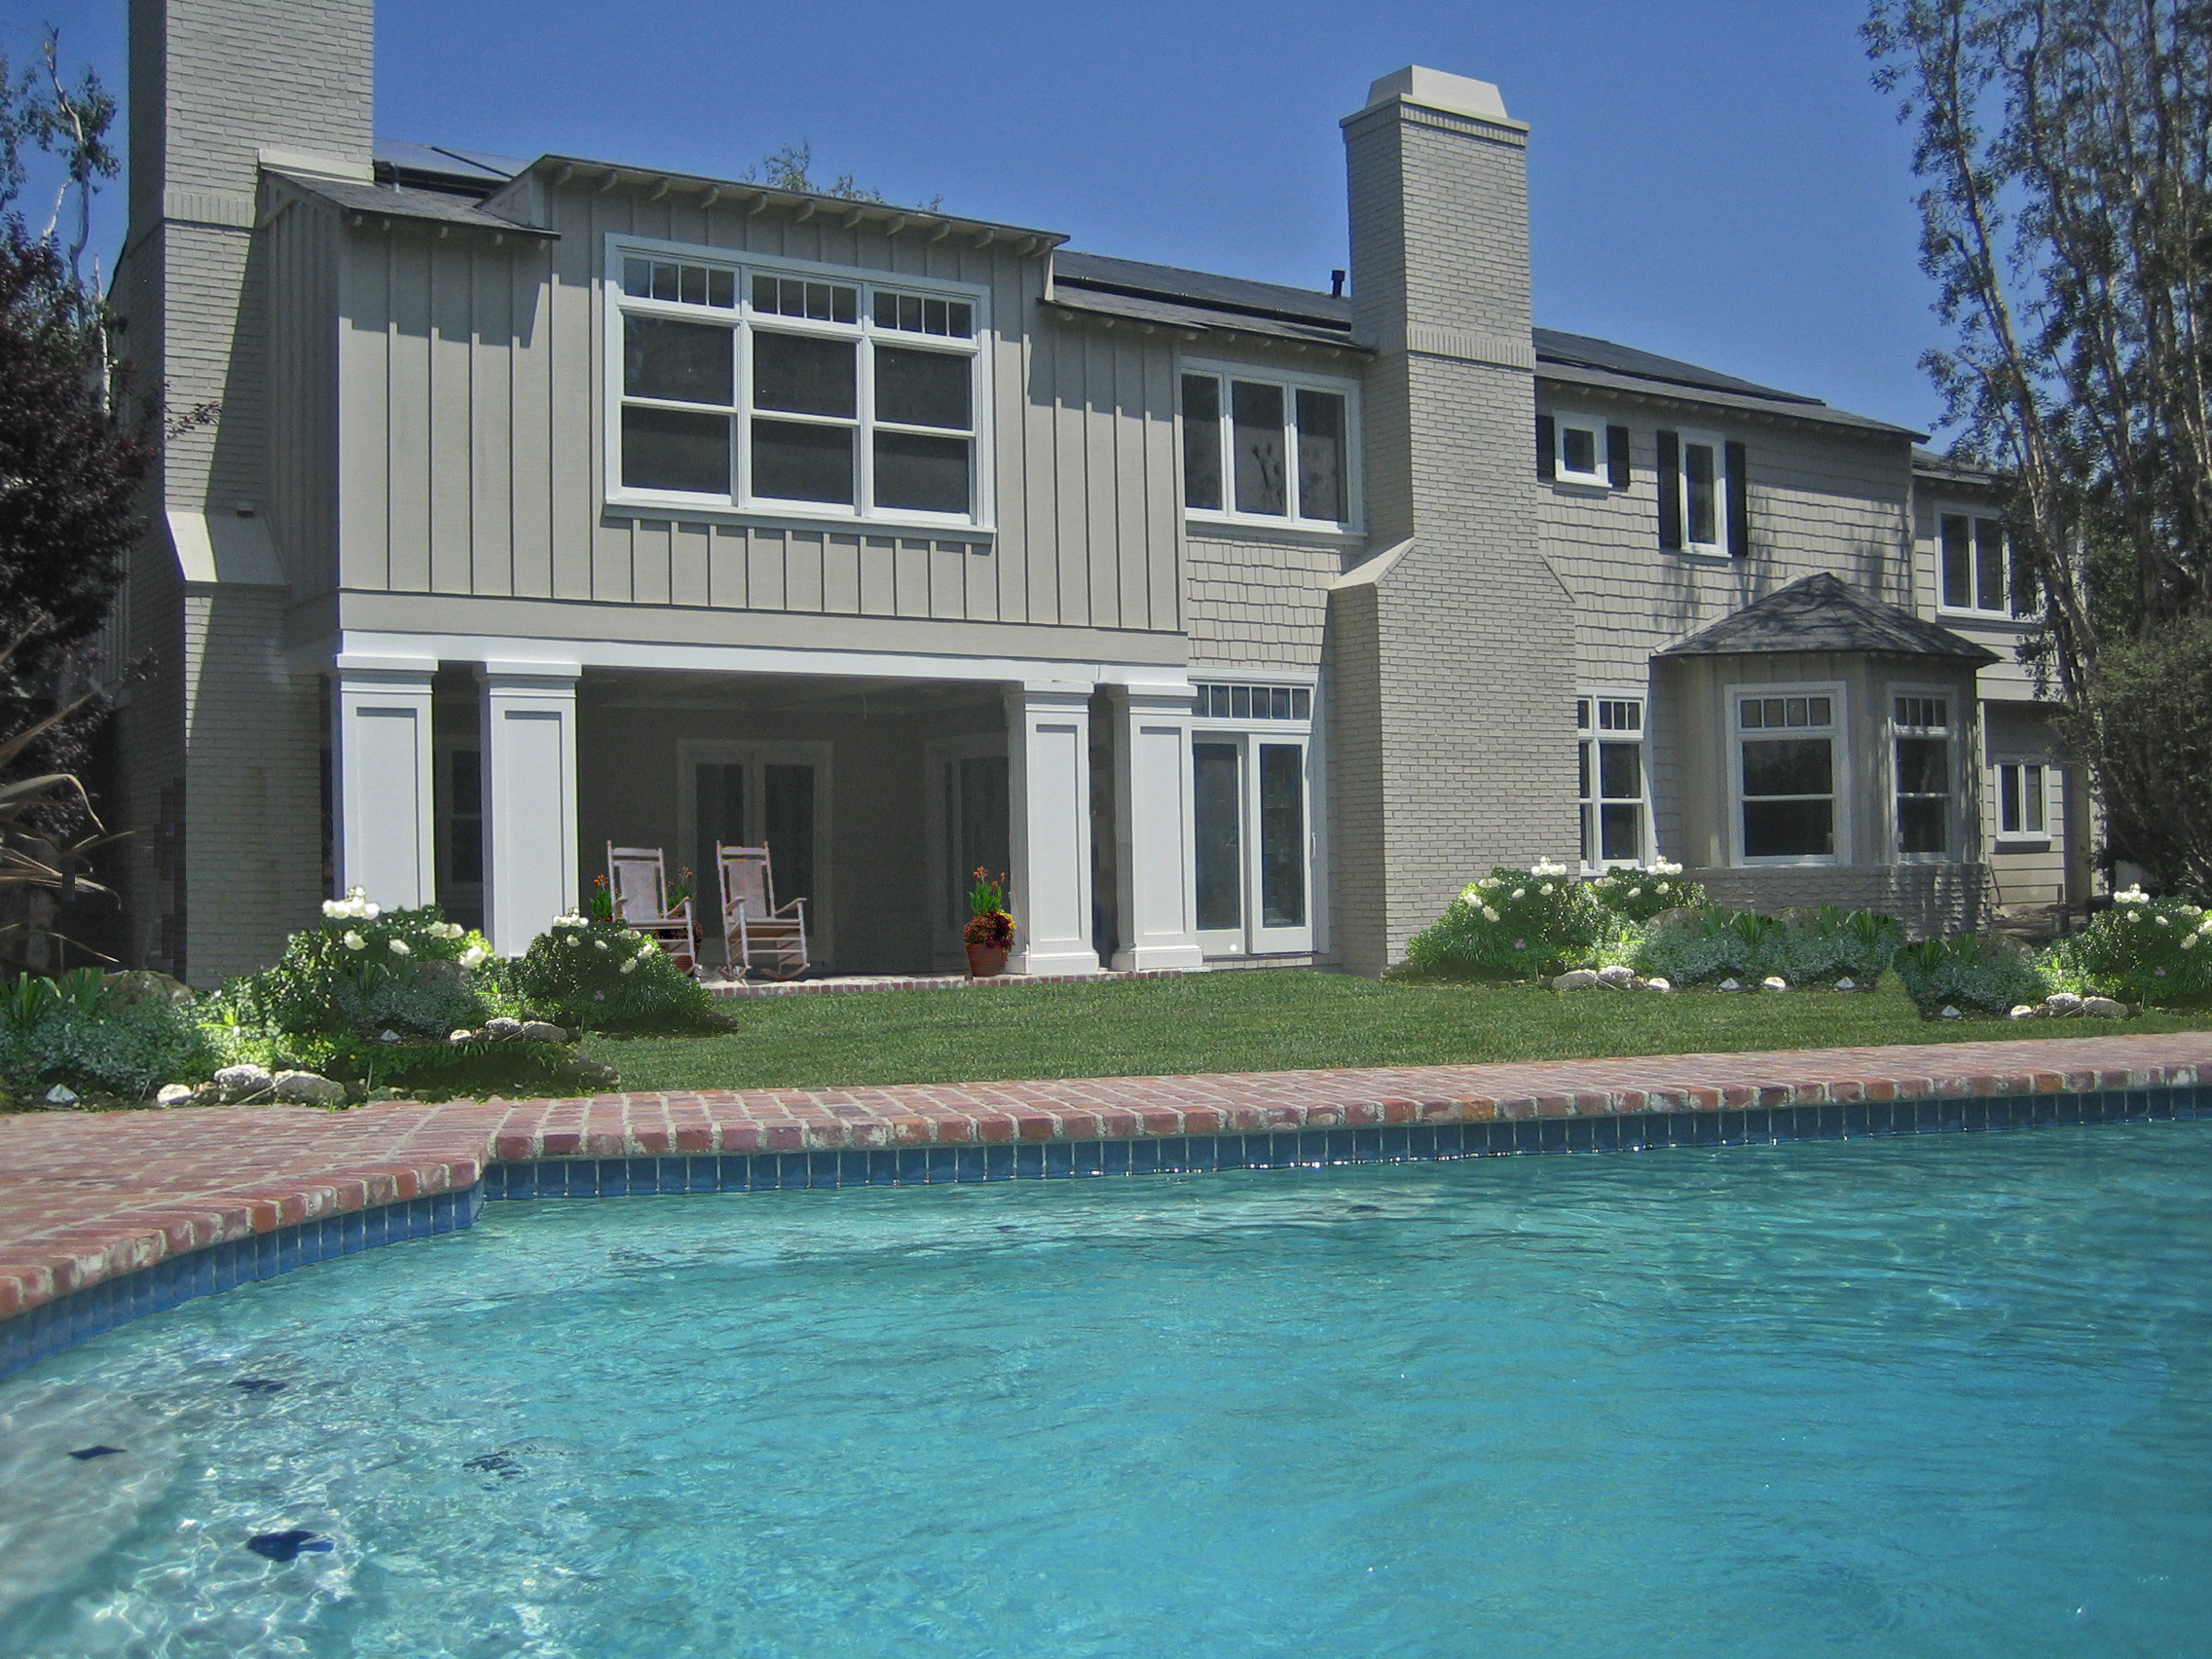
Inside, the kitchen runs the length of the plan beneath a run of windows, soapstone counters and a long island set against white cabinetry, industrial pendant lighting overhead keeping the room from reading too precious. French doors and a colonnaded porch open the rear of the house directly onto the yard and pool.
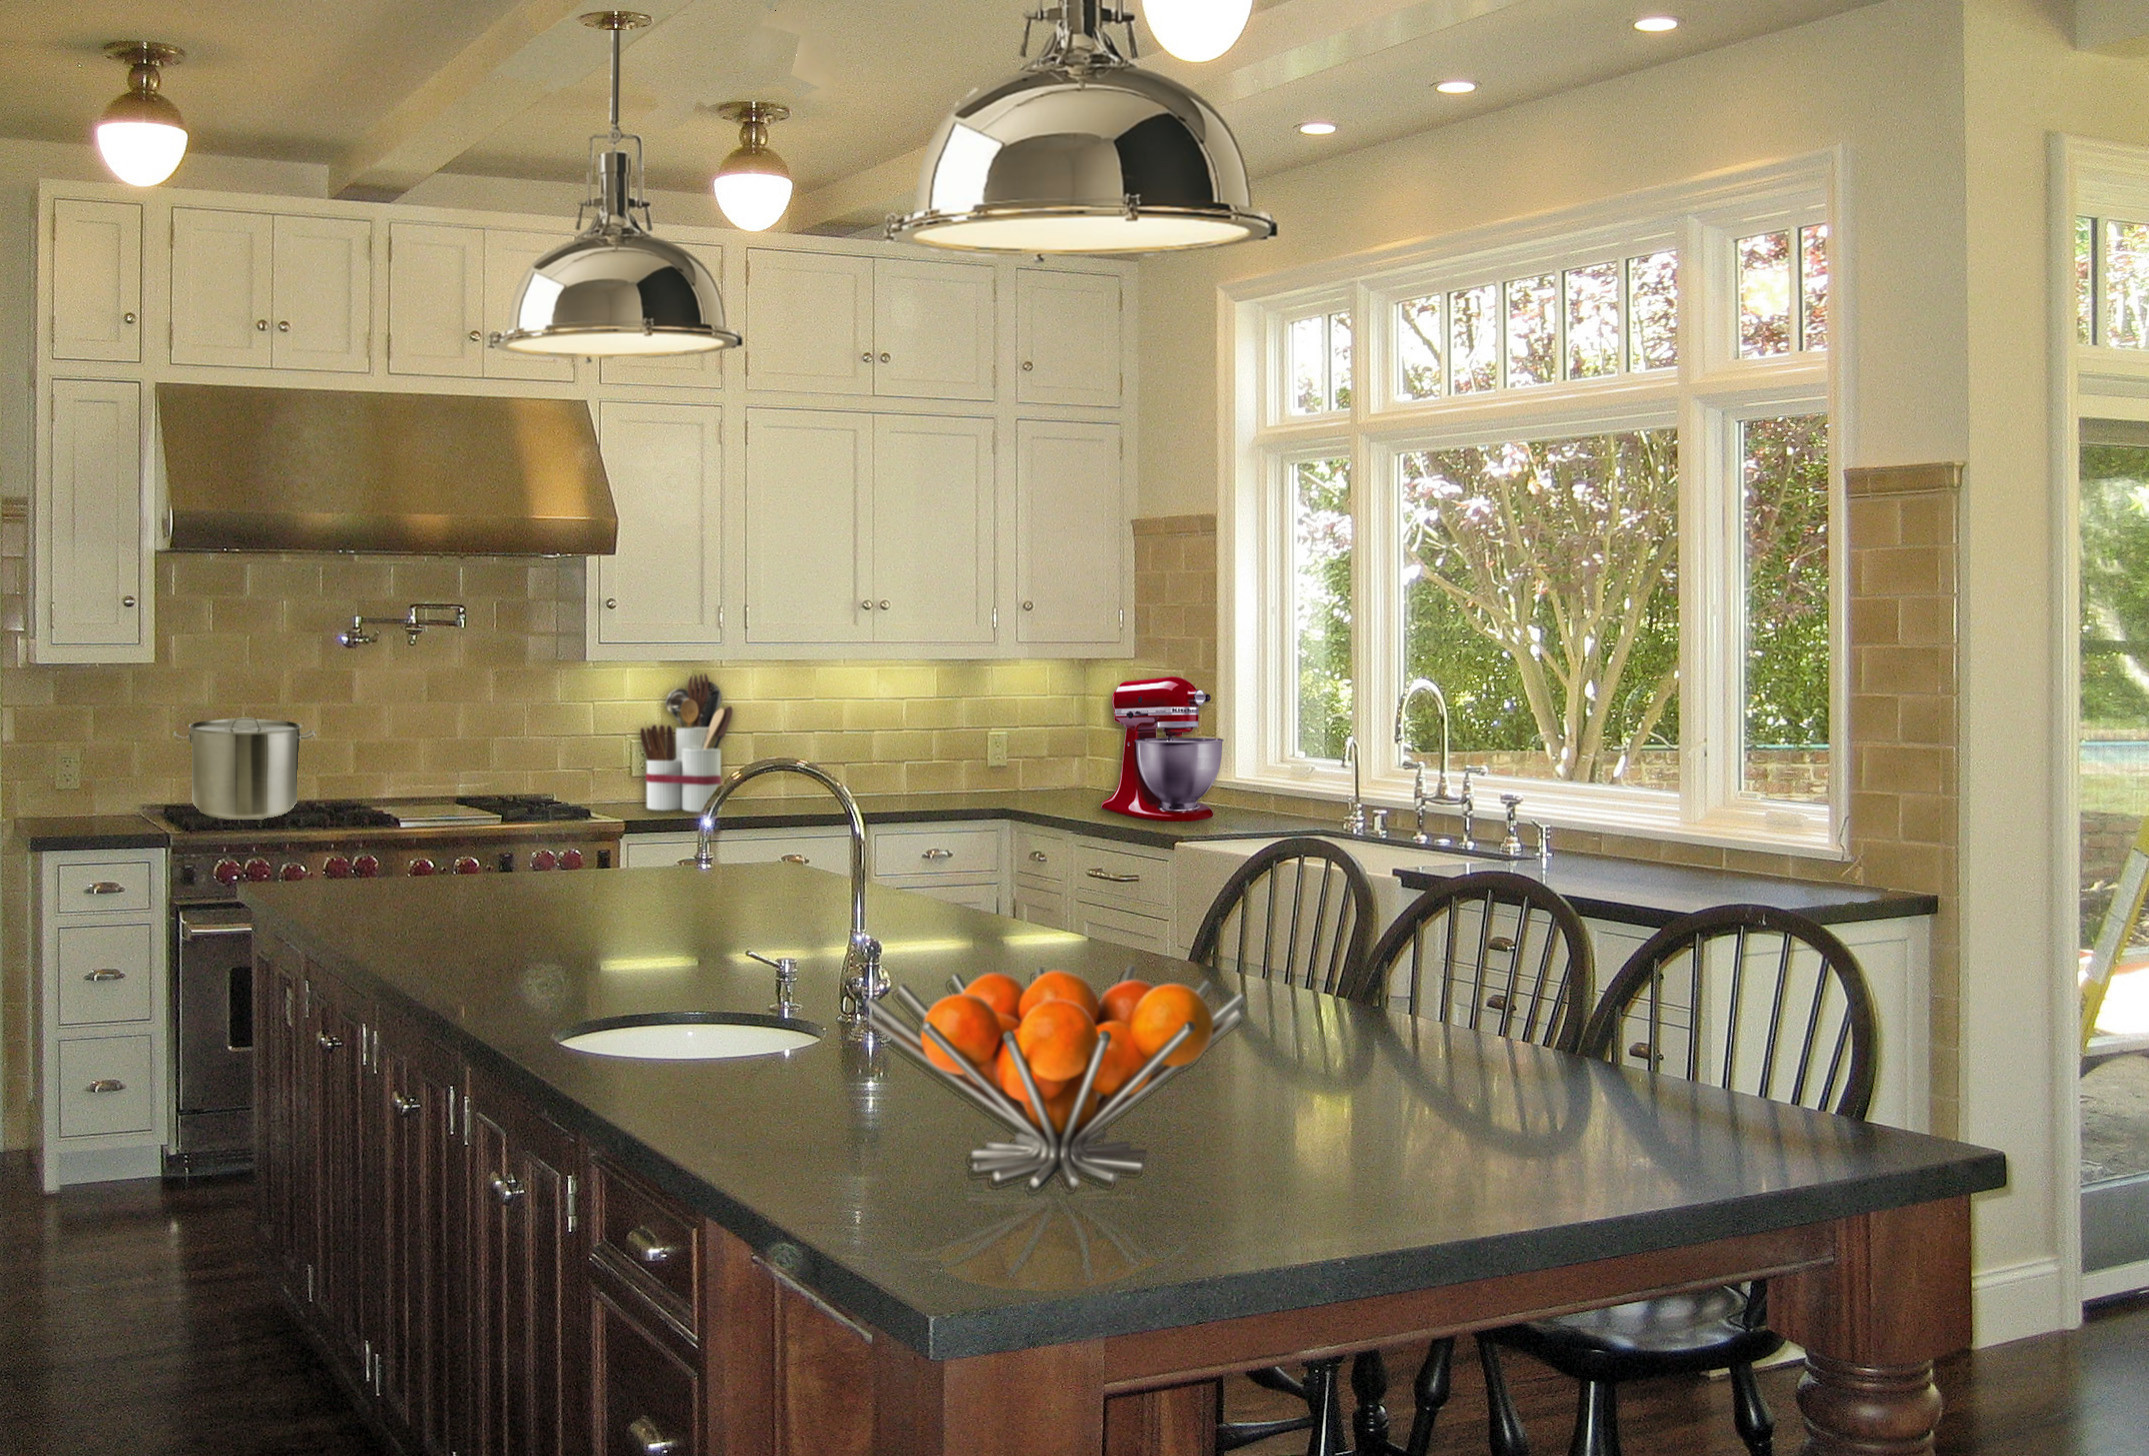
At the back, a pool set against brick coping and simple lawn extends the house's easy character outdoors, with a separate guest cottage offering visitors their own quiet corner of the property.