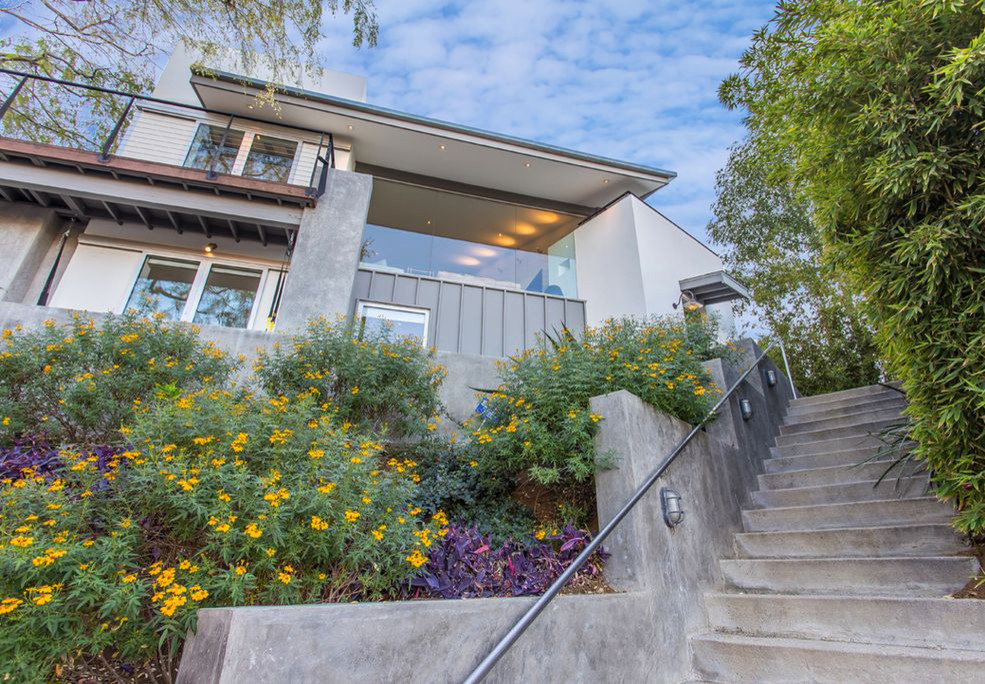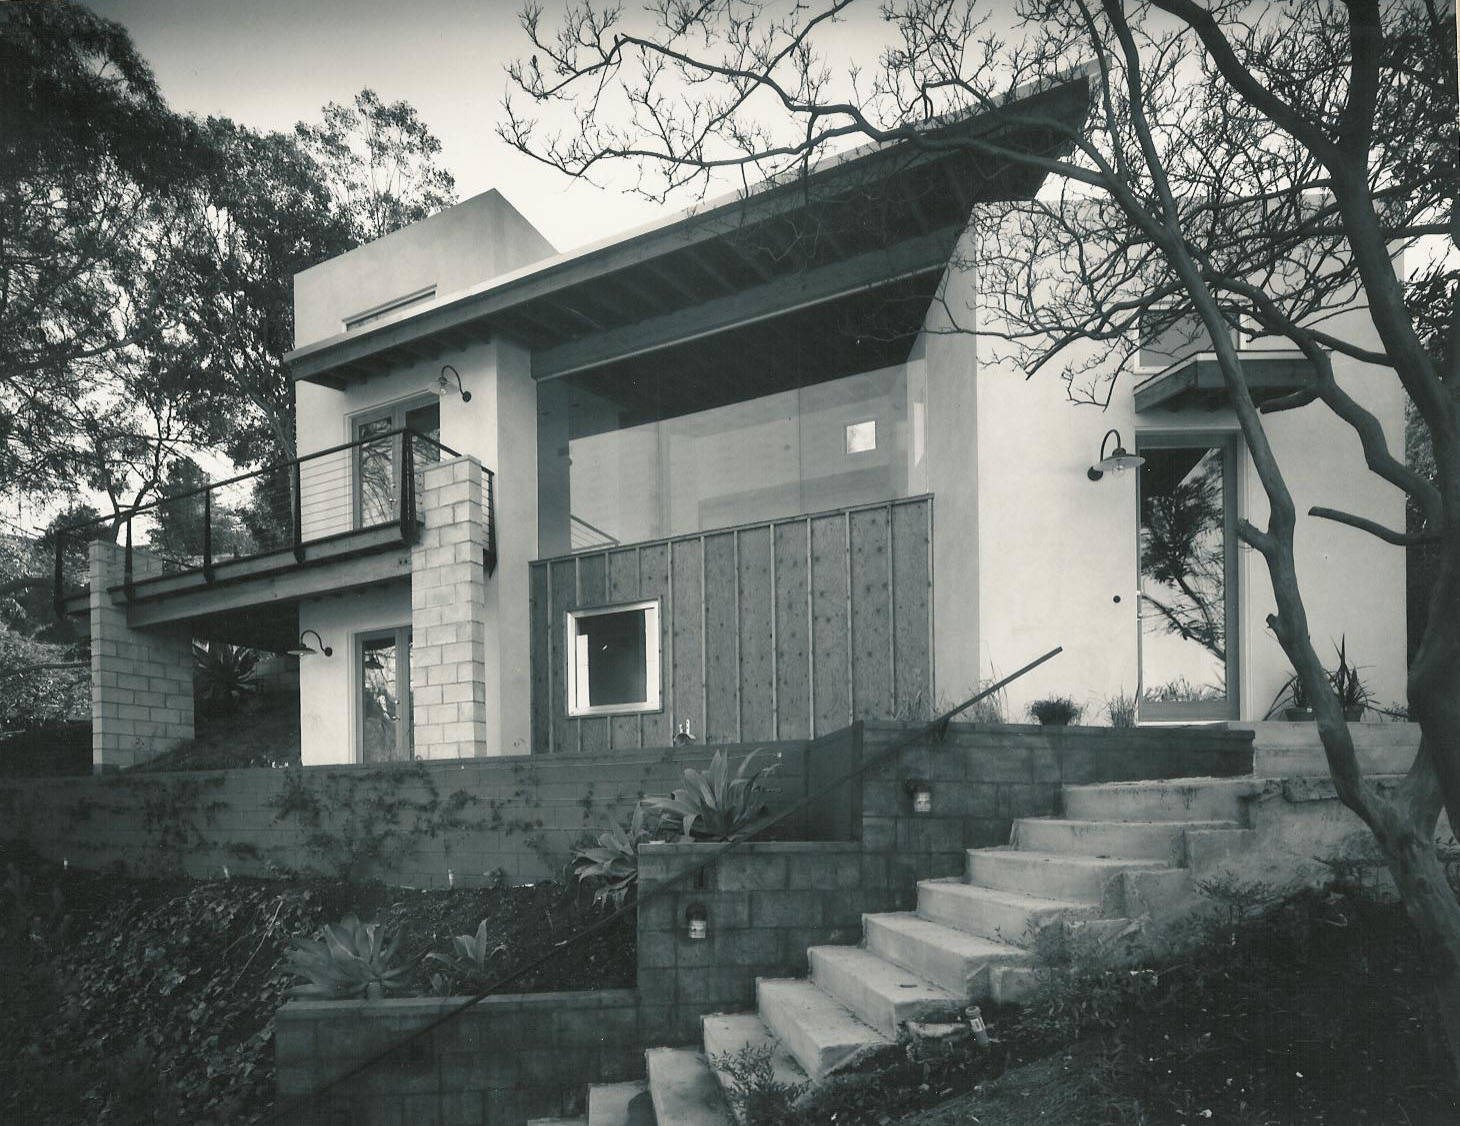
This John Lautner residence was expanded to twice its original size, extending the architect's mid-century vocabulary without breaking from it. Board-formed concrete and stucco volumes step up the hillside, linked by a run of exterior stairs that trace the original grade.
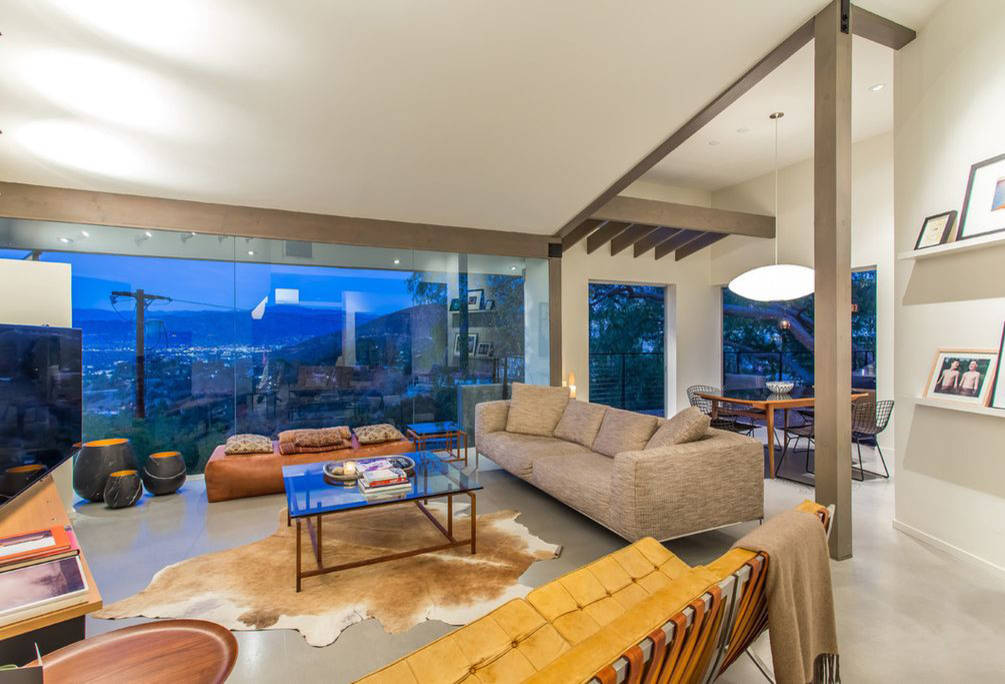
Vast walls of glass carry the addition's real argument: unobstructed views over the San Fernando Valley, framed by an exposed wood-beam ceiling that continues the line of the original structure into the new. Furnishings are kept low and spare, so the view stays the point.
Set against a hillside planted with native grasses and flowering perennials, the home's exterior reads as quietly as it did decades ago — a study in restraint that lets Lautner's original ideas, and the valley beyond, carry the house.