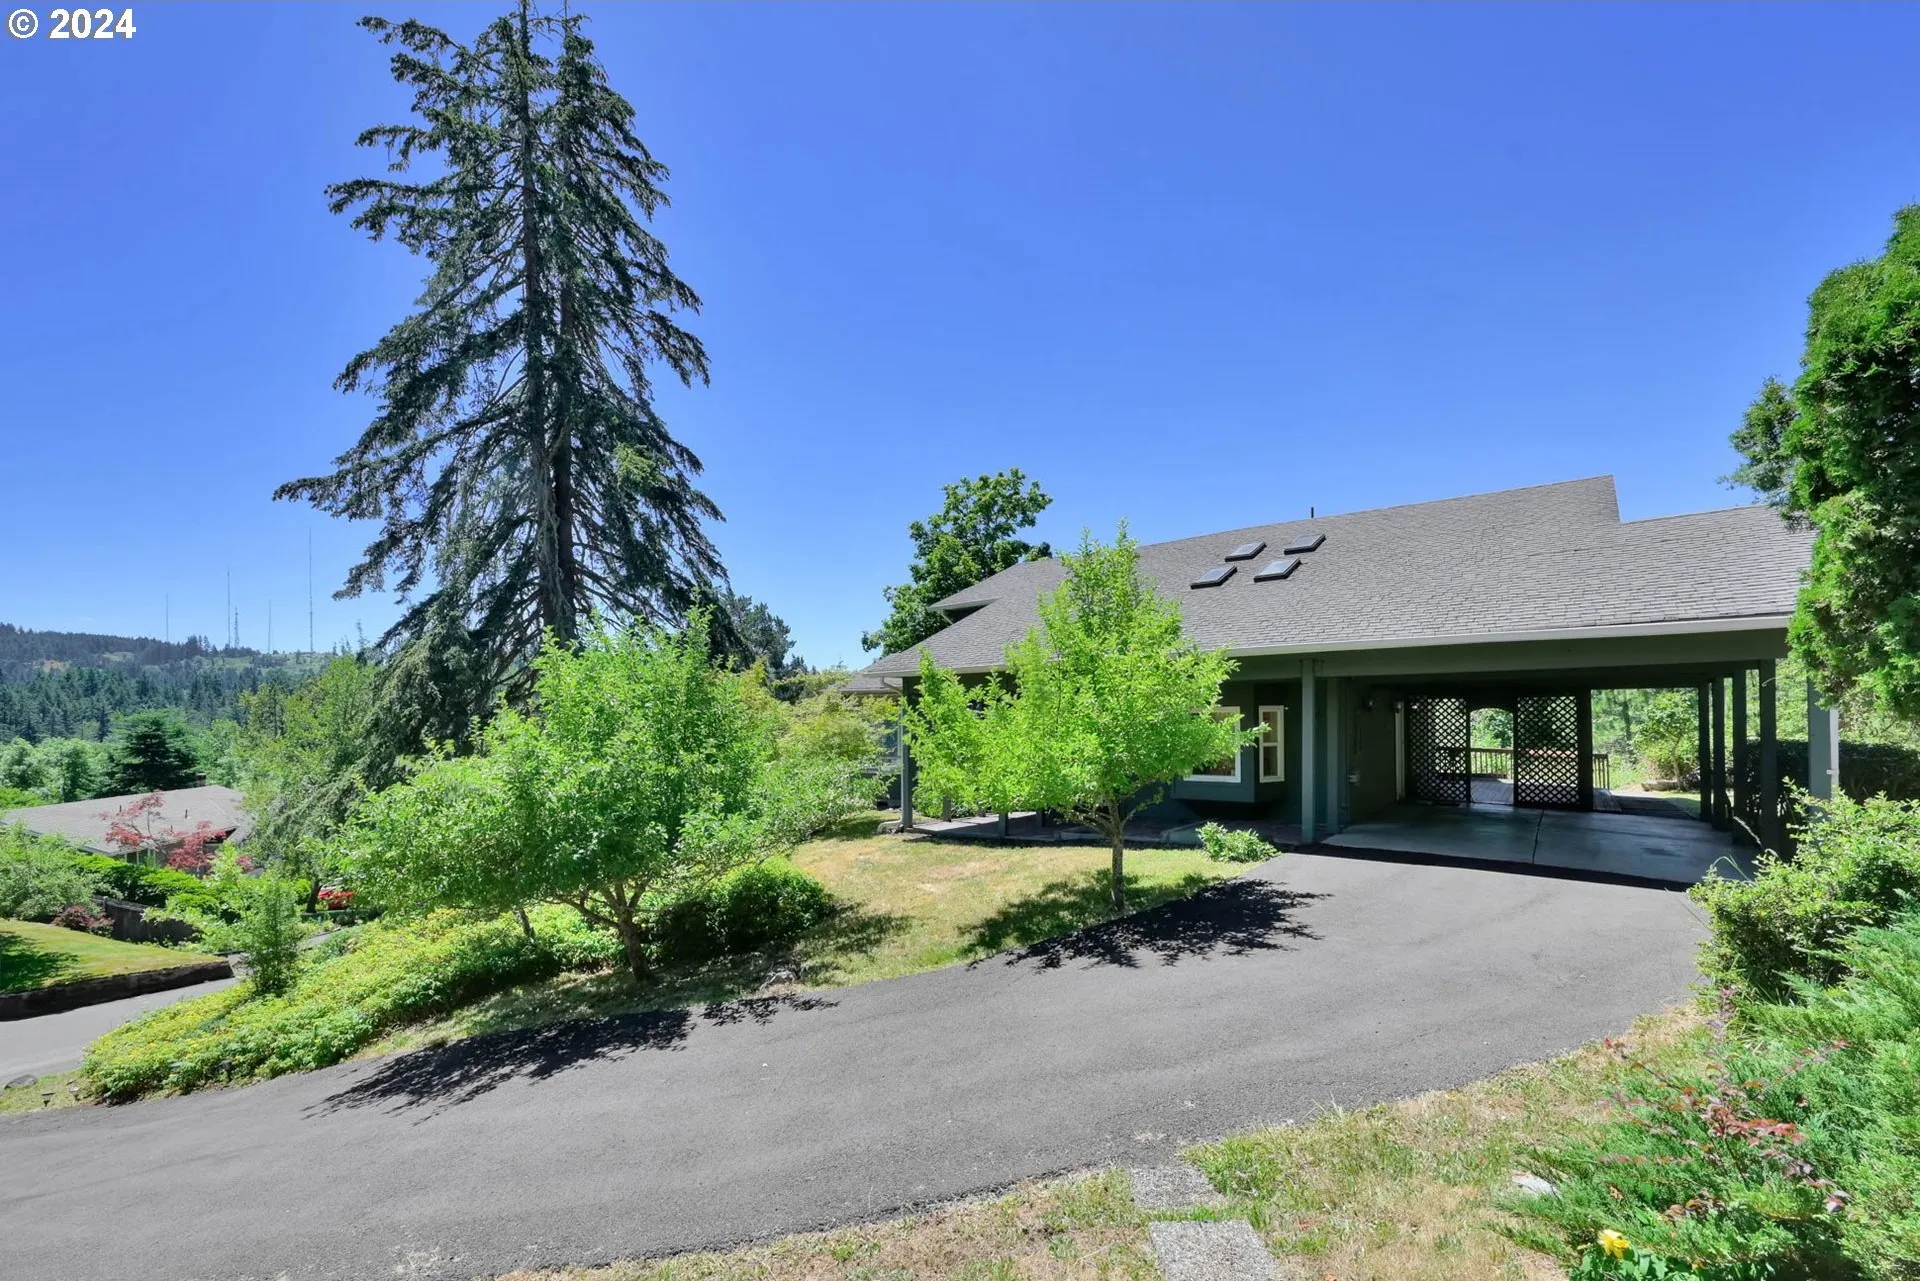
This Eugene residence began as a classic mid-century modern home, remodeled in the 1980s with the addition of a high gabled roof — a change that, over time, contributed to the house slipping down its hillside site on a failed foundation. Jacked up and reset on a new foundation carried by 38 piles, the house has been given a second chance at the level of its structure as much as its architecture.
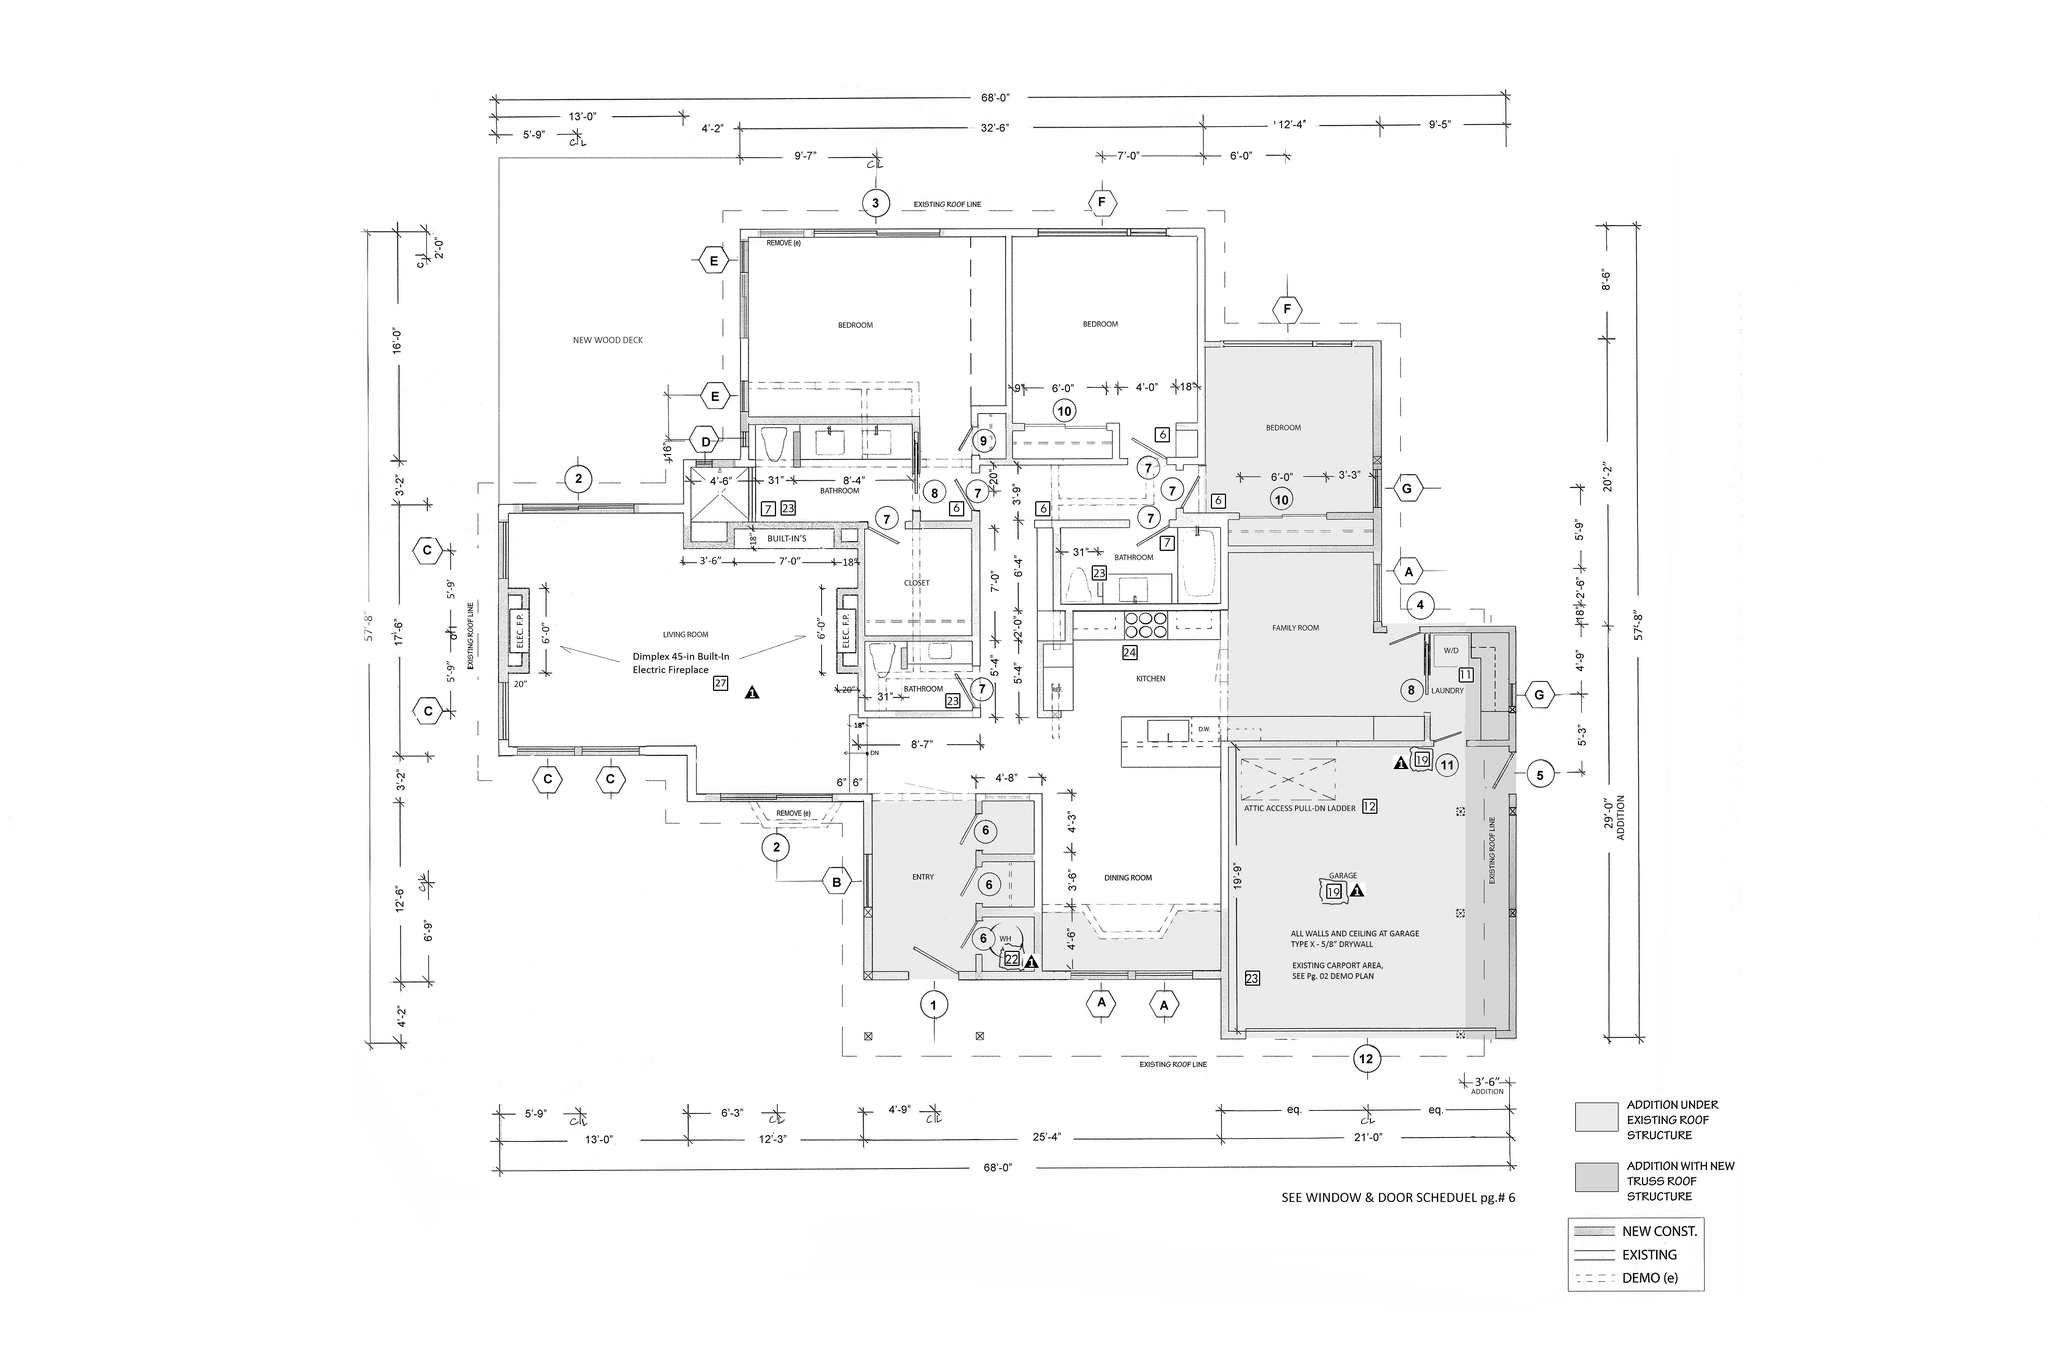
Gutted to the studs, the interior is being reimagined within the home's original mid-century constraints rather than against them, the low, horizontal proportions of the era guiding the new plan. Outside, the house is being wrapped in clean, minimal clapboard siding — trading its 1980s-era additions for a quieter, more disciplined exterior true to its mid-century roots.
Set on a wooded hillside lot with sweeping valley views, the project reads as a rescue as much as a renovation: a house saved from its own site, then rebuilt to finally sit comfortably within it.