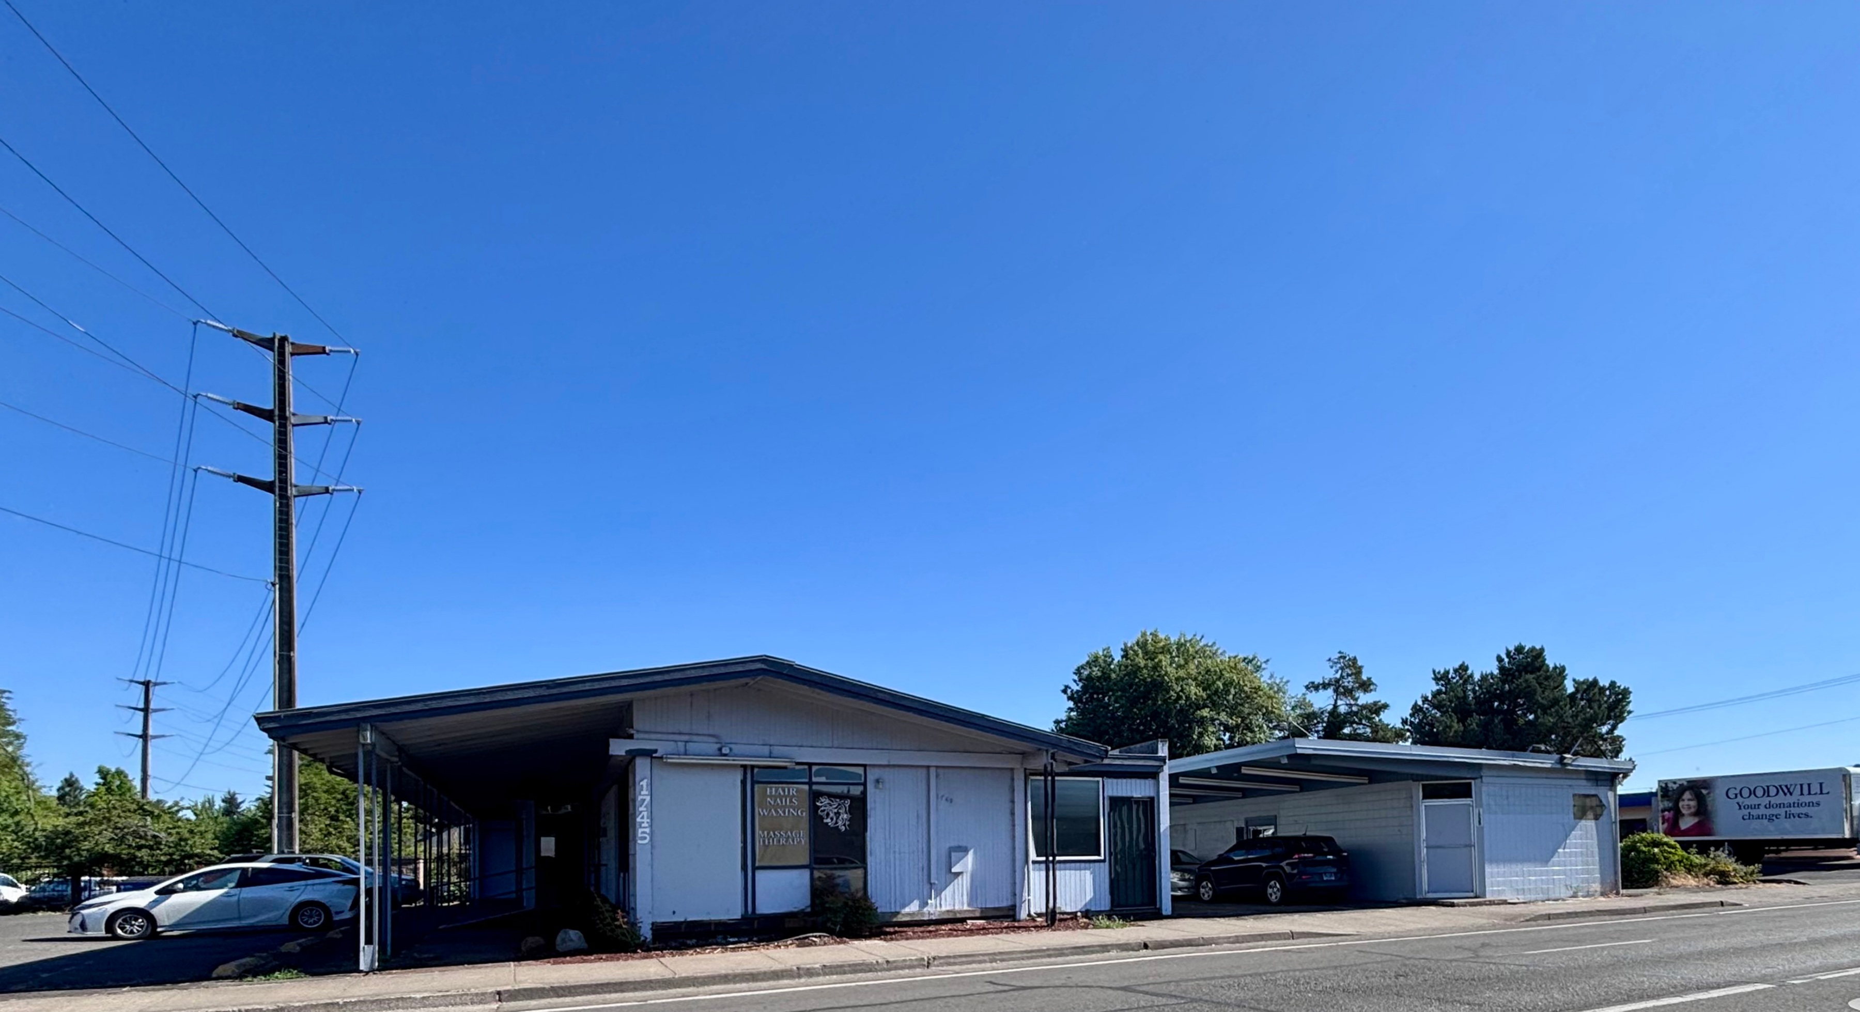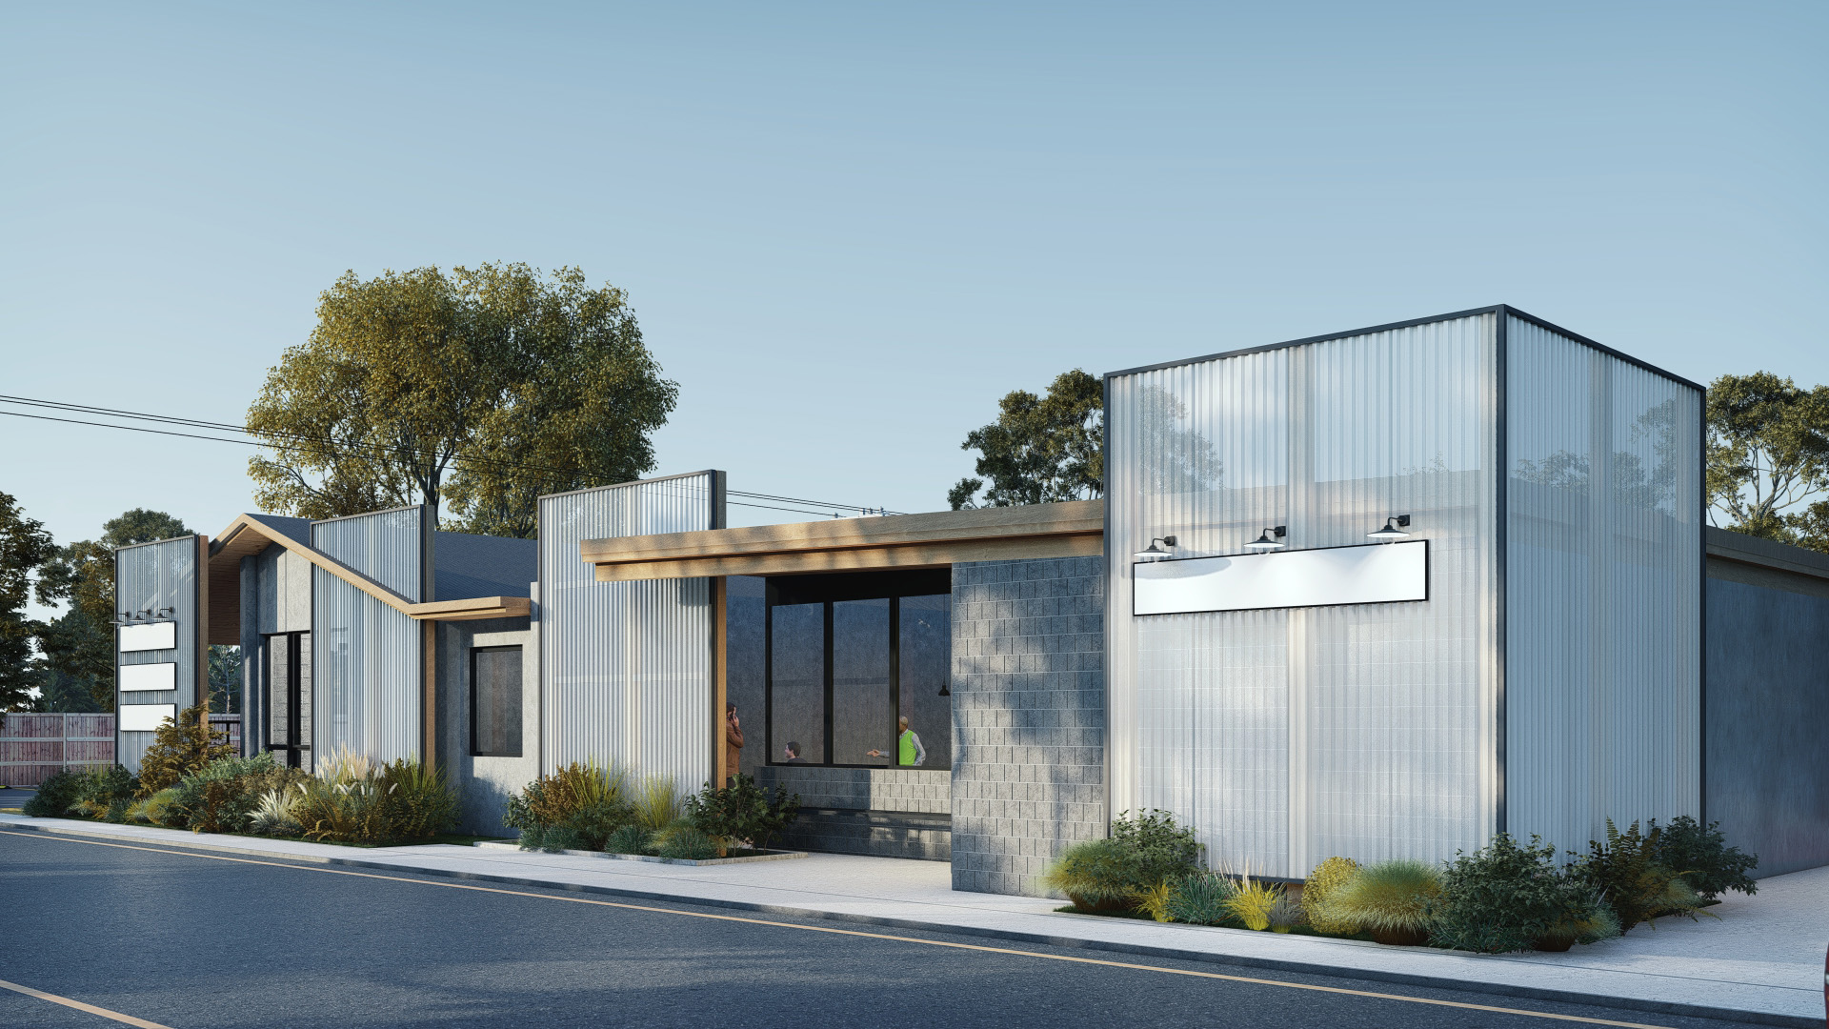
This Eugene commercial project reimagines a pair of dated 1950s retail buildings, joined under a single new facade that unifies what had been two separate structures into one continuous storefront. A weathered board-and-batten exterior with a low shed roof gives way to a cleaner language of concrete block, translucent corrugated panel, and exposed wood framing.
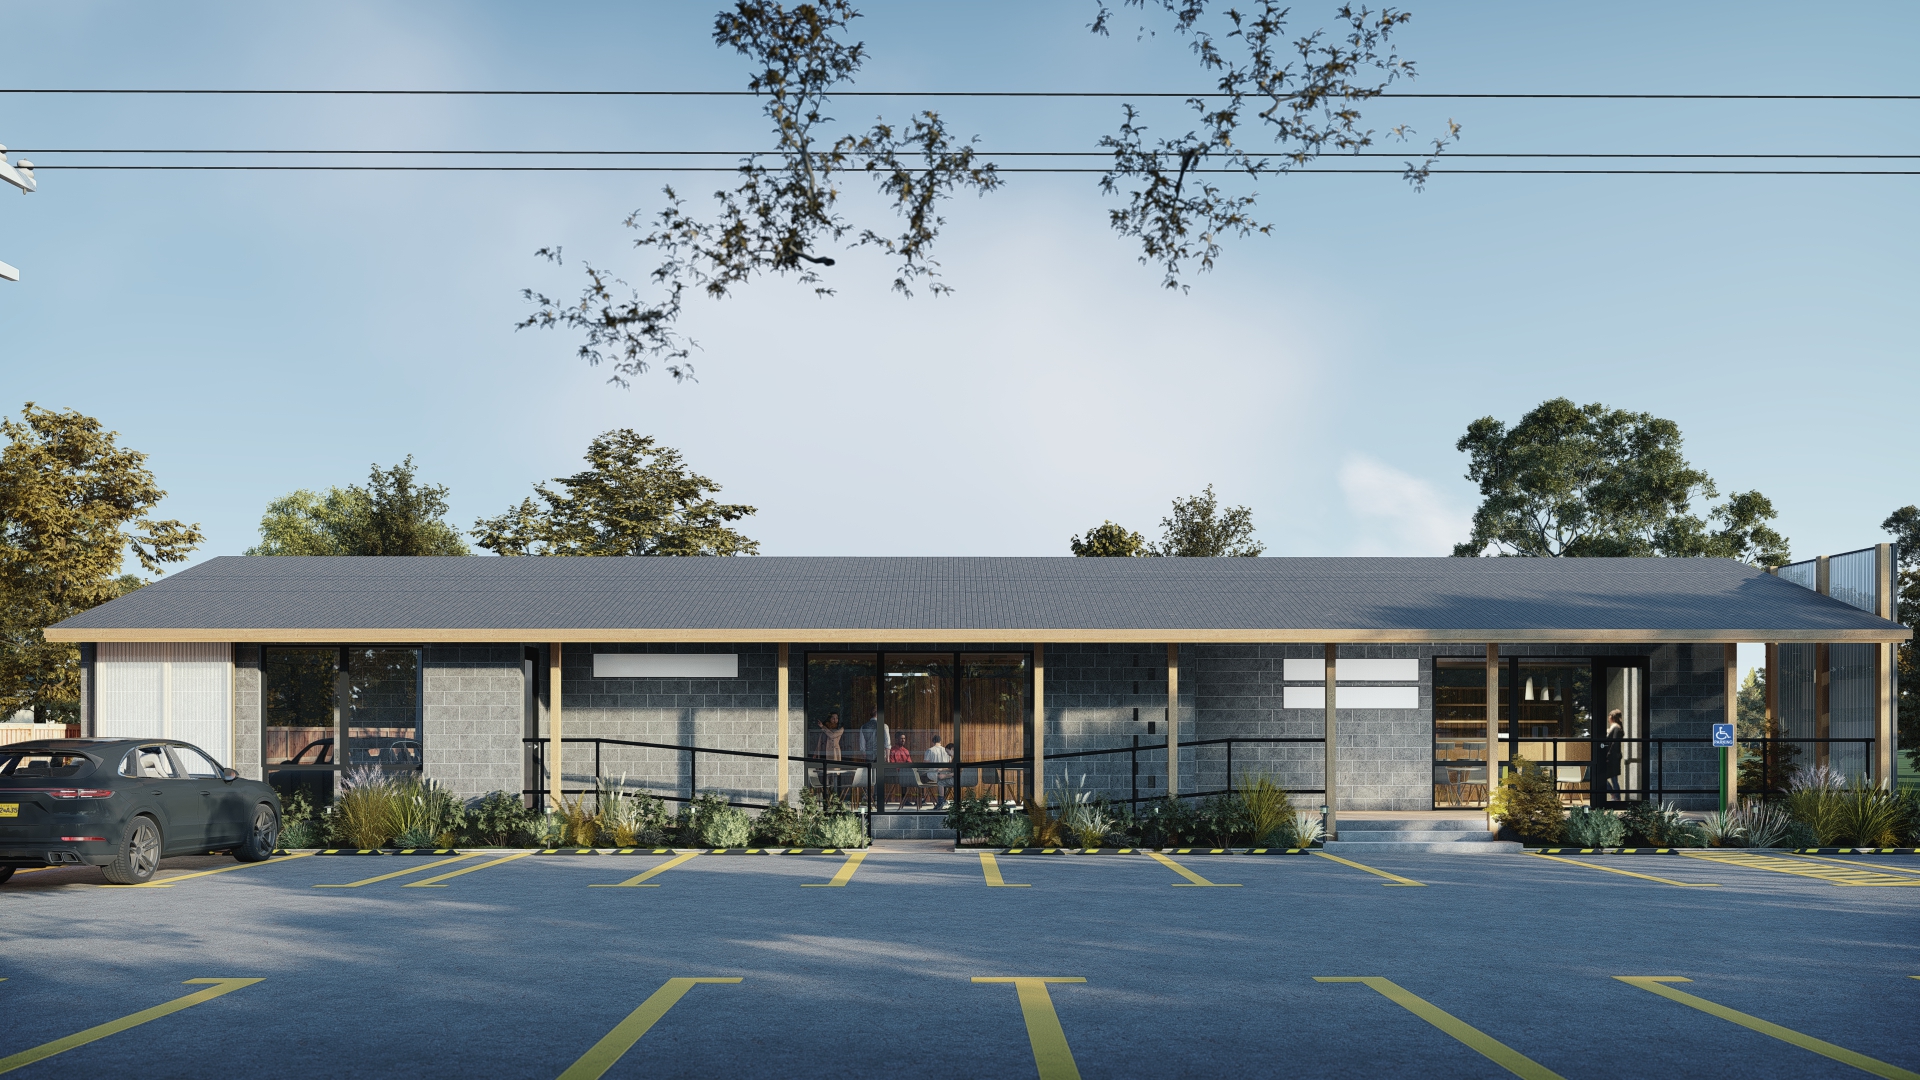
A folded, angular roofline marks the new entry, its warm wood underside breaking the composition's otherwise cool, industrial palette. Full-height glazing opens the interior to the street, with a covered walkway running the length of the building to shelter the storefronts beneath.
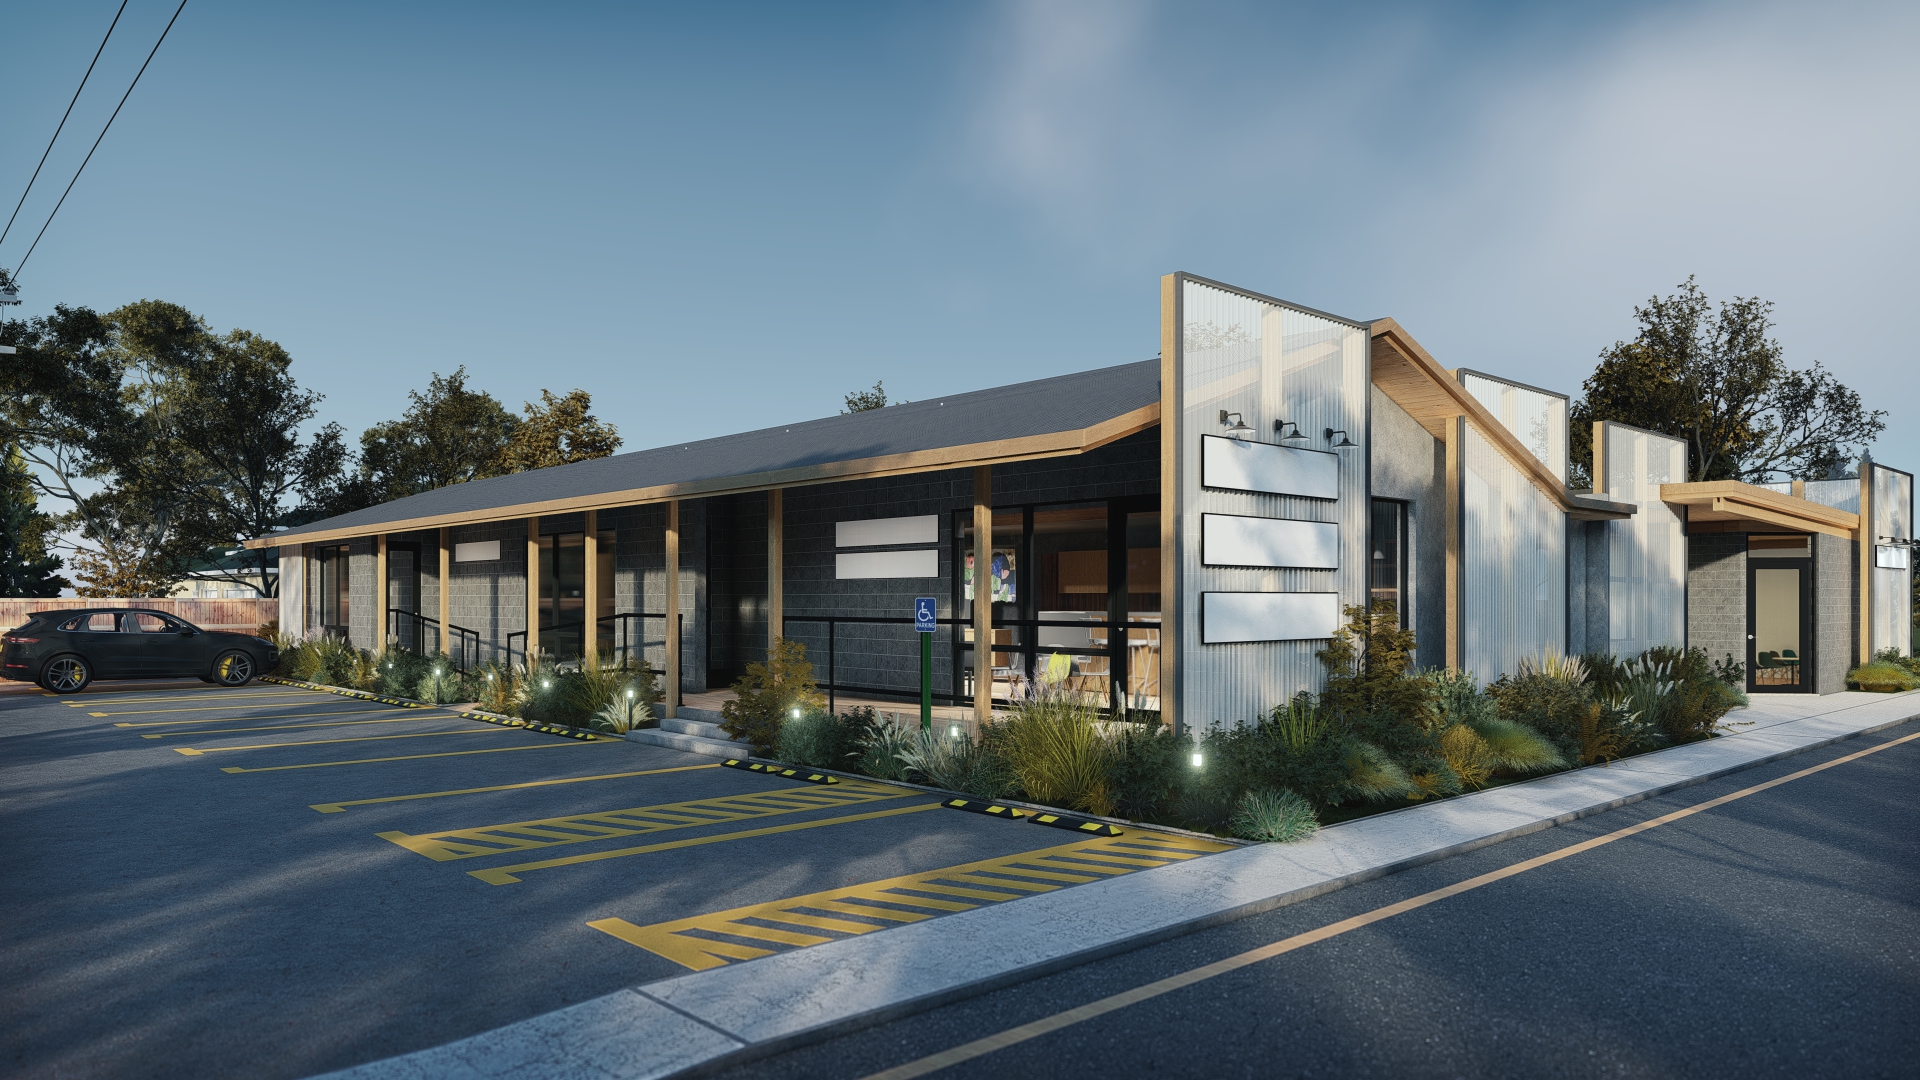
At the building's right end, a former drive-through mini-market is being converted into a casual restaurant and bar, its covered drive-through canopy transformed into an outdoor dining and entertainment space beneath a deep timber overhang — extending usable outdoor space through roughly ten months of the year, a rarity in Eugene's climate.