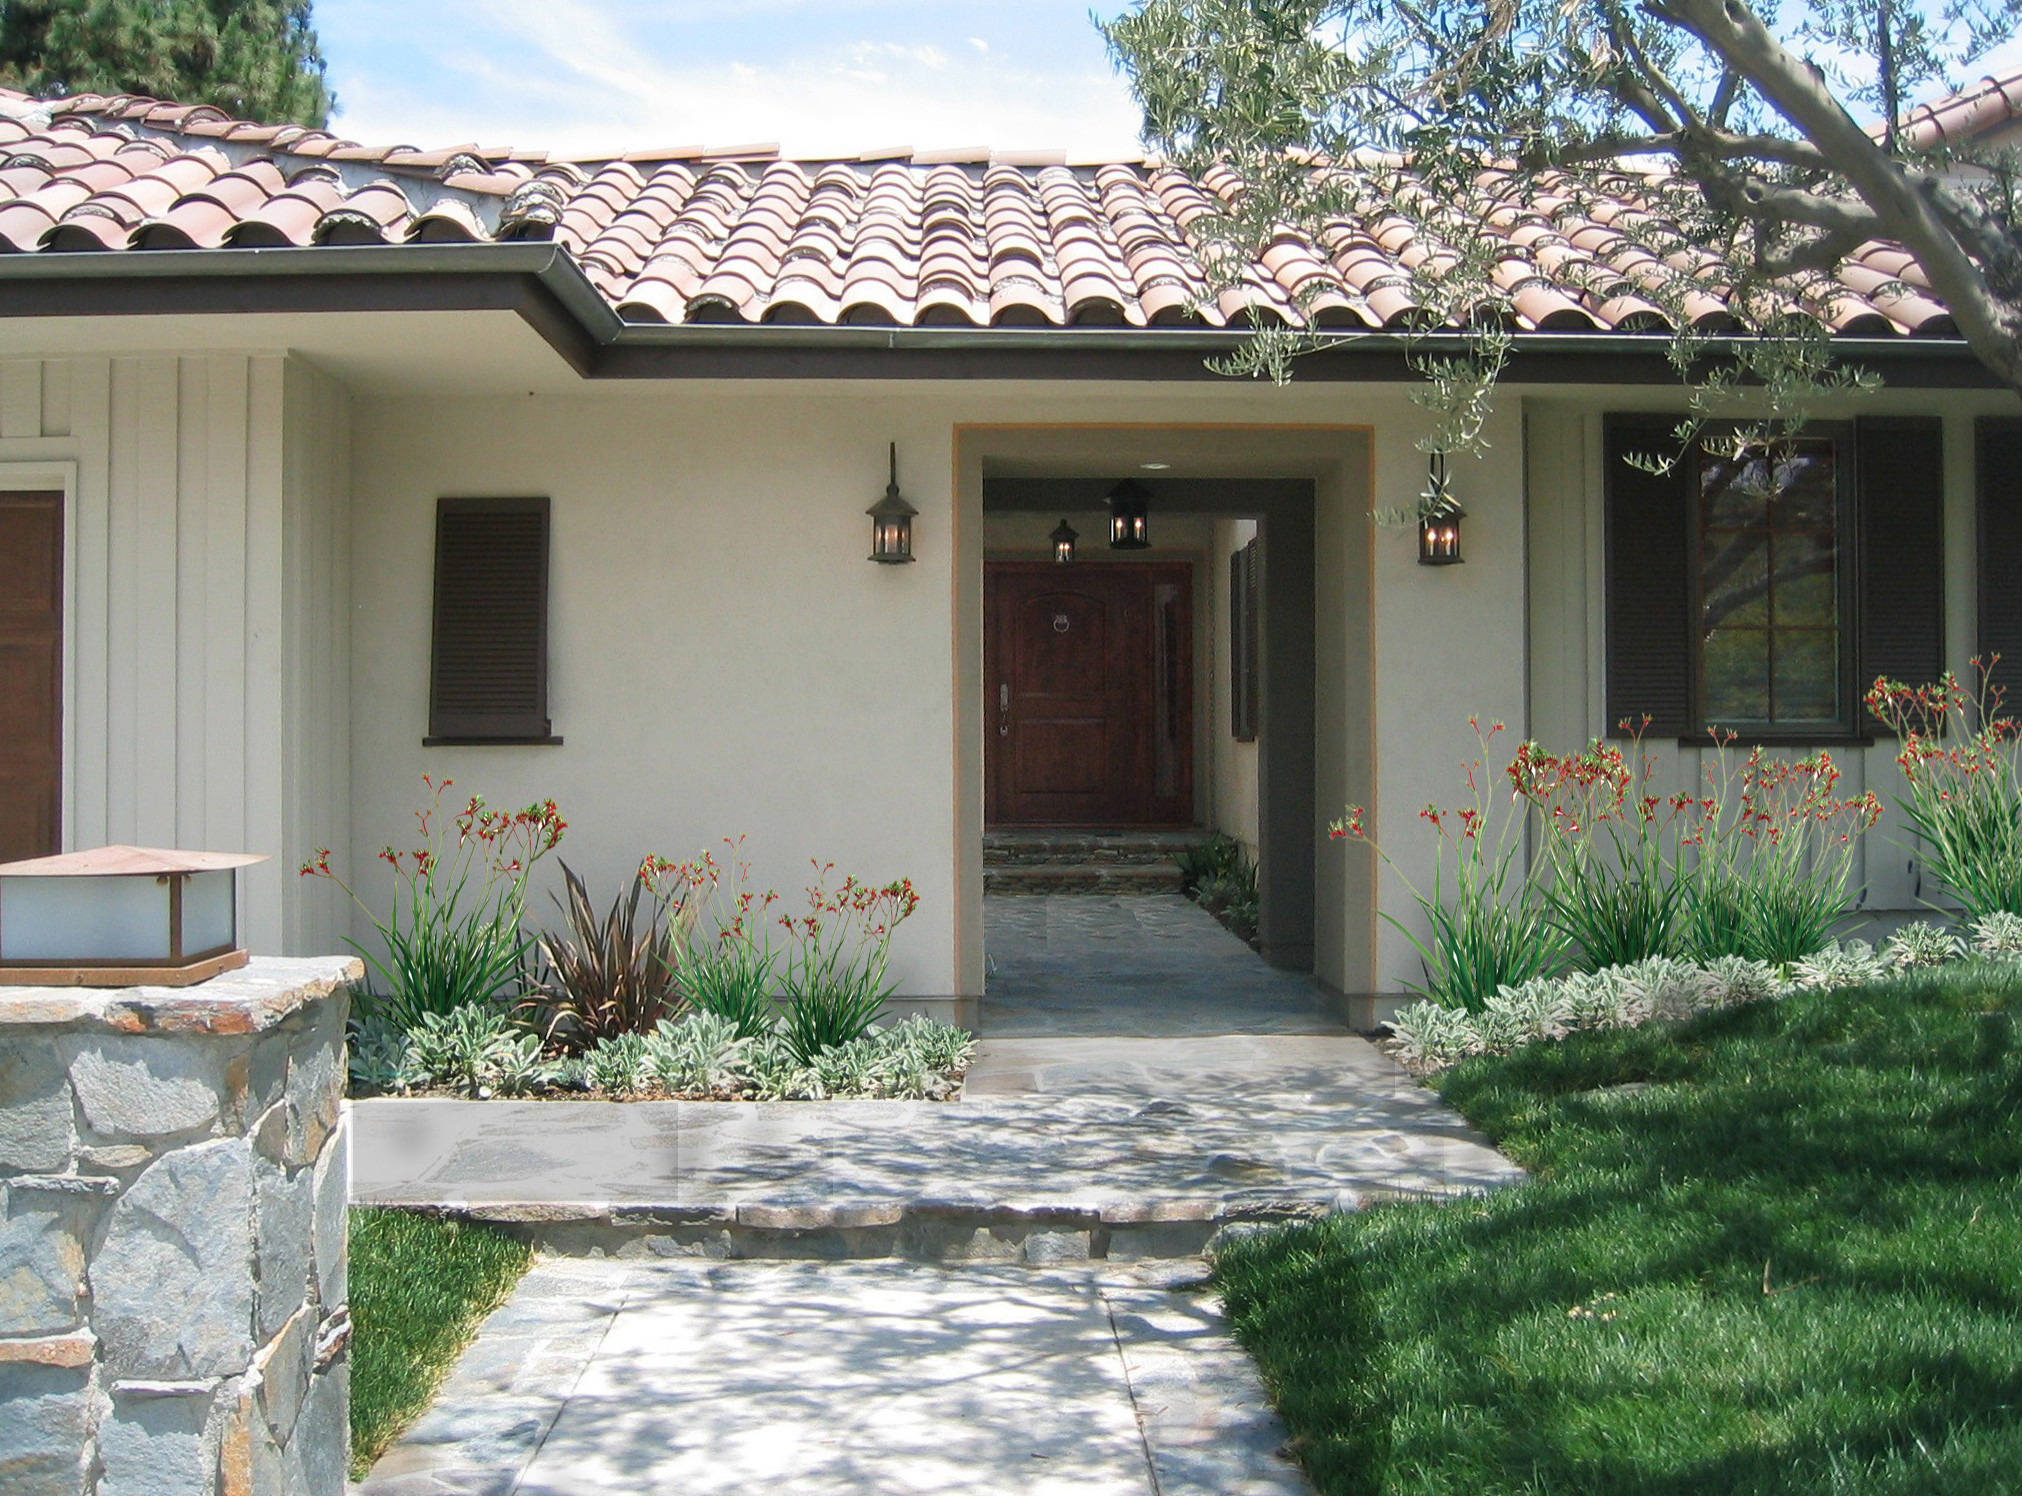
This Encino residence draws on Spanish Colonial tradition, its red-tiled roofline and stucco walls sheltering a gated courtyard entry that steps back from the street. Stone pavers and simple planting lead through to a heavy carved wood door.
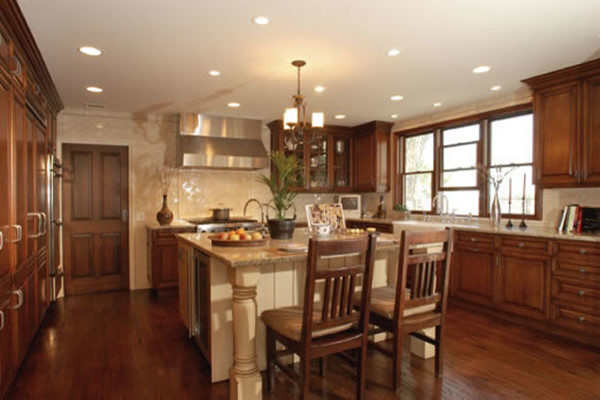
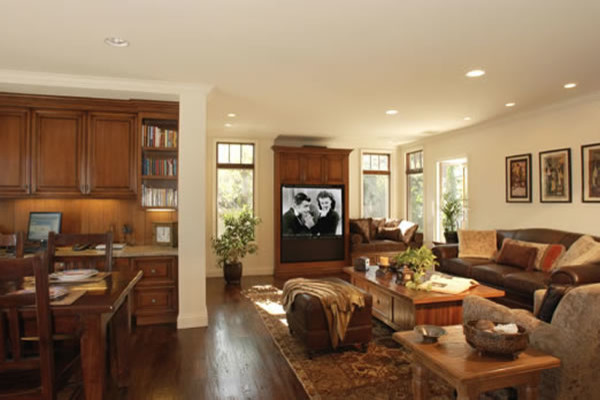
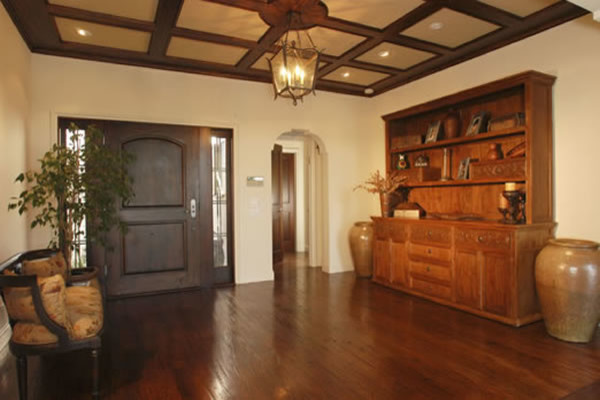
Inside, a coffered wood ceiling with wrought iron lighting sets a formal tone at the entry, dark hardwood flooring and arched openings carrying the material language through the main rooms. Built-in cabinetry and open shelving line the family room, giving the space a collected, lived-in warmth around the fireplace.
The kitchen continues the same rich palette — stone counters, a wood-clad hood, and a center island beneath wrought iron pendant lighting — grounding the house's traditional character in a room built for daily use.